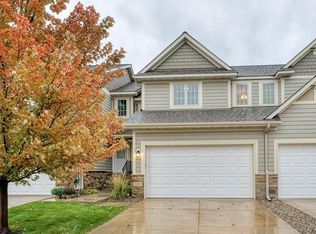
Tucked on a cul-de-sac, this spacious 4Bed/4Bath townhome delivers the perfect blend of comfort, style, and everyday convenience. From the moment you step inside, you're welcomed by a vaulted foyer leading to the open living & kitchen space with hardwood floors, rich cabinetry, and a cozy fireplace that anchors the living room. The kitchen is a standout—granite countertops, stainless appliances, and a breakfast counter make it ideal for casual mornings or hosting friends. Sliding doors off the dining area lead to a generous deck, perfect for evening hangouts or weekend BBQs. Upstairs, a flexible loft space connects 3 bedrooms, including a spacious primary suite with walk-in closet and private bath. The walkout lower level adds even more room to relax with a bright family room, a 4th bedroom, and plenty of storage. Practical perks like main-level laundry and a mudroom keep things running smoothly, while the location checks all the boxes—just minutes from trails, coffee shops, groceries, restaurants, and recreation - including Safari Island! With a concrete driveway and low-maintenance exterior, this home is move-in ready and waiting for its next chapter.
Closed
Zillow last checked:
Listing updated:
Bought with:
Bryan Haasken
Chestnut Realty Inc
Source: NorthstarMLS as distributed by MLS GRID,MLS#: 6704312
Price history
| Date | Event | Price |
|---|---|---|
| 6/12/2025 | Sold | $339,000-2.4%$134/sqft |
Source:  NorthstarMLS as distributed by MLS GRID #6704312 Report a problem NorthstarMLS as distributed by MLS GRID #6704312 Report a problem | ||
| 5/9/2025 | Pending sale | $347,500$138/sqft |
Source: NorthstarMLS as distributed by MLS GRID #6704312 Report a problem | ||
| 4/17/2025 | Listed for sale | $347,500-0.7%$138/sqft |
Source: NorthstarMLS as distributed by MLS GRID #6704312 Report a problem | ||
| 4/17/2025 | Listing removed | $350,000$139/sqft |
Source: NorthstarMLS as distributed by MLS GRID #6679794 Report a problem | ||
| 3/19/2025 | Listed for sale | $350,000+6.1%$139/sqft |
Source: NorthstarMLS as distributed by MLS GRID #6679794 Report a problem | ||
| 2/29/2024 | Sold | $329,900$131/sqft |
Source: NorthstarMLS as distributed by MLS GRID #6434559 Report a problem | ||
| 1/30/2024 | Pending sale | $329,900$131/sqft |
Source: NorthstarMLS as distributed by MLS GRID #6434559 Report a problem | ||
| 1/19/2024 | Listed for sale | $329,900$131/sqft |
Source: NorthstarMLS as distributed by MLS GRID #6434559 Report a problem | ||
| 1/19/2024 | Pending sale | $329,900$131/sqft |
Source: NorthstarMLS as distributed by MLS GRID #6434559 Report a problem | ||
| 11/2/2023 | Price change | $329,900-2.9%$131/sqft |
Source: NorthstarMLS as distributed by MLS GRID #6434559 Report a problem | ||
| 10/20/2023 | Price change | $339,900-2.9%$135/sqft |
Source: NorthstarMLS as distributed by MLS GRID #6434559 Report a problem | ||
| 10/7/2023 | Listed for sale | $349,900+9.4%$139/sqft |
Source: NorthstarMLS as distributed by MLS GRID #6434559 Report a problem | ||
| 12/9/2022 | Listing removed | -- |
Source: NorthstarMLS as distributed by MLS GRID #6257278 Report a problem | ||
| 11/3/2022 | Price change | $319,900-4.5%$127/sqft |
Source: NorthstarMLS as distributed by MLS GRID #6257278 Report a problem | ||
| 10/7/2022 | Price change | $334,900-1.5%$133/sqft |
Source: NorthstarMLS as distributed by MLS GRID #6257278 Report a problem | ||
| 9/23/2022 | Price change | $339,900-2.9%$135/sqft |
Source: NorthstarMLS as distributed by MLS GRID #6257278 Report a problem | ||
| 9/9/2022 | Listed for sale | $349,900+14.7%$139/sqft |
Source: NorthstarMLS as distributed by MLS GRID #6257278 Report a problem | ||
| 12/7/2020 | Sold | $305,000+1.7%$121/sqft |
Source: NorthstarMLS as distributed by MLS GRID #5645271 Report a problem | ||
| 11/16/2020 | Pending sale | $299,900$119/sqft |
Source: Coldwell Banker Realty #5645271 Report a problem | ||
| 11/7/2020 | Listed for sale | $299,900+57.8%$119/sqft |
Source: Coldwell Banker Realty #5645271 Report a problem | ||
| 4/15/2011 | Sold | $190,000-47.9%$75/sqft |
Source: Public Record Report a problem | ||
| 5/11/2008 | Listing removed | $364,900$145/sqft |
Source: Listhub #3519003 Report a problem | ||
| 4/21/2008 | Listed for sale | $364,900$145/sqft |
Source: Listhub #3519003 Report a problem | ||
Get a cash offer in 3 minutes
Find out how much your home could sell for in as little as 3 minutes with a no-obligation cash offer.
Estimated market value
$343,400
