Skip main navigation
Sold for $318,000
  • $318,000

    1057 Red Hawk Dr, Lake Ariel, PA 18436

    3beds
    1,936sqft
    Single Family Residence
    Built in 1987
    0.29 Acres Lot
    $336,500 Zestimate®
    $164/sqft
    $2,070 Estimated rent

    Home value

    $336,500

    $320,000 - $357,000

    $2,070/mo

    Zestimate® history
    Loading
    Loading...

    Owner options

    List your home for rent

    $2,070/mo

    Rent Zestimate®

    Find your next renter with Zillow Rental Manager. Plus, with online applications, you can quickly screen prospective tenants – for free.

    Learn more

    $2,070/mo

    Rent Zestimate®

    Refinance and save

    $2,599/mo

    Est. payment

    Refinancing to a lower rate could help reduce your monthly payments and save thousands over the life of the loan.

    See today's rates

    $2,599/mo

    Est. payment

    Explore your selling options

    Work with a Zillow partner agent

    Leverage their expertise and Zillow's premium Showcase listings to get your home seen by more buyers.

    Get started

    List with your own agent

    Get your home in front of millions of buyers by listing it on Zillow.

    Learn how to do it

    Sell it yourself

    Take full control of how buyers see your home on Zillow by listing For Sale by Owner (FSBO).

    List your home

    What's special

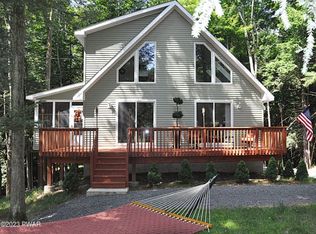
    Move in ready with quality furniture, kayaks, and lawncare equipment included in the sale of this home! Listen to the gentle sounds of the stream from your deck and bedroom windows! Enjoy the peaceful views of the wooded green-belt backyard! Recent improvements to this home include the installation of a whole house generator which brings comfort if there is ever a loss of electricity; staying cool in with summer with the ductless split-units AC/ heating back-up; cozy warm in the fall & winter months with a propane ''wood stove'' in the living room. The chimney has been cleaned and new liner installed as well as freshly painted rooms. You can enjoy the quiet mountain living experience while, at the same time, accessing the top-rated amenities of Wallenpaupack Lake Estates. This home has 1 bedroom with bunk beds on the main floor with 2 additional bedrooms, loft area and full bathroom with a skylight on the upper floor. The dining area is large enough to seat 10 at the gorgeous wood table (included). The family room with access to the backyard is on the lower level. There are two decks; one in the front of the home and another accessed from the dining room area. The BBQ grill is hooked up to the main house propane, so you won't run out of propane while grilling your favorites with family and friends! The one car sized garage is accessed from the back of the home. As part of the WLE community, you have privileges to access 2 private lakes, beaches, 2 outdoor pools, an indoor pool & gym, lodges & game room as well as access to the private community marina on the big lake, Lake Wallenpaupack!

    Zillow last checked:

    Listing updated:

    Listed by:

    Natasha Harmuth 610-241-6418,

    Berkshire Hathaway Home Services Fox & Roach REALTORS

    Bought with:

    Anne McCausland, RS343070

    Keller Williams RE Hawley

    Source: PWAR as distributed by MLS GRID,MLS#: PW241094MLS Logo

    Facts & features

    Interior

    Bedrooms & bathrooms
    • Bedrooms: 3
    • Bathrooms: 2
    • Full bathrooms: 1
    • 1/2 bathrooms: 1
    Bedroom 1
    • Area: 48
    • Dimensions: 8 x 6
    Bedroom 1
    • Description: Bunkbeds Included
    • Area: 126
    • Dimensions: 14 x 9
    Bedroom 3
    • Description: Fantastic Views
    • Area: 132
    • Dimensions: 11 x 12
    Bathroom 2
    • Description: Skylight
    • Area: 45
    • Dimensions: 9 x 5
    Bathroom 2
    • Description: Direct access to bathroom
    • Area: 143
    • Dimensions: 13 x 11
    Other
    • Description: Opens to dining room
    • Area: 84
    • Dimensions: 12 x 7
    Dining room
    • Description: Table and 10 Chairs included
    • Area: 132
    • Dimensions: 12 x 11
    Family room
    • Description: 2 doors to the outside
    • Area: 529
    • Dimensions: 23 x 23
    Kitchen
    • Description: Stainless Steel Appliances
    • Area: 221
    • Dimensions: 17 x 13
    Living room
    • Description: Propane Fireplace
    • Area: 210
    • Dimensions: 15 x 14
    Loft
    • Description: Extra Sleeping Area
    • Area: 176
    • Dimensions: 16 x 11
    Heating
    • Ductless, Propane Stove, Forced Air
    Cooling
    • Central Air, Heat Pump, Ductless, Ceiling Fan(s)
    Appliances
    • Included: Dishwasher, Washer/Dryer Stacked, Refrigerator, Microwave, Electric Oven
    Features
    • Breakfast Bar, Vaulted Ceiling(s), Granite Counters, Ceiling Fan(s), Beamed Ceilings
    • Flooring: Carpet, Wood, Tile
    • Windows: Skylight(s)
    • Basement: Daylight,Heated,Finished
    • Number of fireplaces: 1
    • Fireplace features: Living Room, Propane
    Interior area
    • Total structure area: 1,936
    • Total interior livable area: 1,936 sqft
    • Finished area above ground: 1,407
    • Finished area below ground: 530

    Property

    Parking
    • Total spaces: 7
    • Parking features: Driveway, Garage Faces Rear
    • Garage spaces: 1
    • Uncovered spaces: 6
    Features
    • Stories: 2
    • Patio & porch: Deck, Patio
    • Exterior features: Outdoor Grill
    • Pool features: Community, Outdoor Pool, Heated, Association
    • Has view: Yes
    • View description: Trees/Woods
    • Body of water: Lake Wallenpaupack
    Lot
    • Size: 0.29 Acres
    • Features: Greenbelt, Many Trees
    Details
    • Parcel number: 19000290235
    • Zoning: Residential
    • Other equipment: Dehumidifier

    Construction

    Type & style
    • Home type: SingleFamily
    • Architectural style: Chalet
    • Property subtype: Single Family Residence
    Materials
    • T1-11
    Condition
    • New construction: No
    • Year built: 1987

    Utilities & green energy

    • Sewer: Public Sewer
    • Water: Comm Central

    Community & HOA

    Community
    • Features: Clubhouse, Tennis Court(s), Pool, Playground, Park, Fitness Center
    • Security: 24 Hour Security
    • Subdivision: Wallenpaupack Lake Estates
    HOA
    • Has HOA: Yes
    • Amenities included: Beach Access, Water, Trail(s), Tennis Court(s), Shuffleboard Court, Sauna, Pool, Playground, Picnic Area, Indoor Pool, Game Room, Fitness Center, Dog Park, Billiard Room, Basketball Court
    • Services included: Water, Trash, Sewer
    • HOA fee: $549 quarterly
    • Second HOA fee: $2,084 one time
    Location
    • Region: Lake Ariel

    Financial & listing details

    • Price per square foot: $164/sqft
    • Tax assessed value: $214,300
    • Annual tax amount: $2,979
    • Date on market: 4/25/2024
    • Cumulative days on market: 134 days
    • Inclusions: New Refrigerator (2023), Dishwasher, Microwave, Oven/Range, Stacked Washer & Dryer, Most Furniture, Kayaks, Lake Toys, Lawn Care Equipment, BBQ Grill, Etc.
    • Exclusions: Basement Freezer, Lower-Level Electric Fireplace, Lower-Level Coffee Table, 1 TV, Outdoor Memorial Benches, 1 set of Bedroom Furniture (upstairs, smaller bedroom).

    Price history

    DateEventPrice
    10/3/2024Sold$318,000-7.8%$164/sqft
    Source: PWAR as distributed by MLS GRID #PW241094 Report a problem
    9/3/2024Contingent$345,000$178/sqft
    Source: Bright MLS #PAWN2000374 Report a problem
    9/3/2024Pending sale$345,000$178/sqft
    Source: PWAR as distributed by MLS GRID #PW241094 Report a problem
    5/10/2024Price change$345,000-5.5%$178/sqft
    Source: PWAR as distributed by MLS GRID #PW241094 Report a problem
    4/25/2024Listed for sale$365,000+563.6%$189/sqft
    Source: Bright MLS #PAWN2000374 Report a problem
    12/3/2015Sold$55,000$28/sqft
    Source: PWAR as distributed by MLS GRID #14290 Report a problem

    Public tax history

    YearProperty taxesTax assessment
    2025$3,069 +3%$214,300
    2024$2,980 $214,300
    2023$2,980 -5.7%$214,300 +47.1%
    2022$3,159 +1.8%$145,700
    2021$3,102 +6.6%$145,700
    2020$2,911 +5.6%$145,700
    2019$2,757 -3.1%$145,700
    2018$2,845 +423.7%$145,700
    2017$543 -72.3%$145,700 +22.6%
    2016$1,961 $118,800 -15.9%
    2014$1,961 $141,200 +12.2%
    2013-- $125,900
    2012-- $125,900
    2011-- $125,900
    2010-- $125,900
    2007-- $125,900
    Find assessor info on the county website

    Neighborhood: 18436

    Nearby schools

    GreatSchools rating
    Get pre-qualified for a loan
    At Zillow Home Loans, we can pre-qualify you in as little as 5 minutes with no impact to your credit score.

    An equal housing lender. NMLS #10287.

    Sell for more on Zillow
    Get a Zillow Showcase℠ listing at no additional cost and you could sell for .
    $336,500
    2% more
    +$6,730
    With Zillow Showcase(estimated)
    $343,230