Skip main navigation
Off market
  • $679,200

    1057 Regency Walk, Watkinsville, GA 30677

    4beds
    3,354sqft
    SingleFamily
    Built in 2013
    1.12 Acres Lot
    $679,200 Zestimate®
    $203/sqft
    $3,473 Estimated rent

    Home value

    $679,200

    $645,000 - $713,000

    $3,473/mo

    Zestimate® history
    Loading
    Loading...

    Owner options

    List your home for rent

    $3,473/mo

    Rent Zestimate®

    Find your next renter with Zillow Rental Manager. Plus, with online applications, you can quickly screen prospective tenants – for free.

    Learn more

    $3,473/mo

    Rent Zestimate®

    Refinance and save

    $4,062/mo

    Est. payment

    Refinancing to a lower rate could help reduce your monthly payments and save thousands over the life of the loan.

    See today's rates

    $4,062/mo

    Est. payment

    Explore your selling options

    Work with a Zillow partner agent

    Leverage their expertise and Zillow's premium Showcase listings to get your home seen by more buyers.

    Get started

    List with your own agent

    Get your home in front of millions of buyers by listing it on Zillow.

    Learn how to do it

    Sell it yourself

    Take full control of how buyers see your home on Zillow by listing For Sale by Owner (FSBO).

    List your home

    What's special

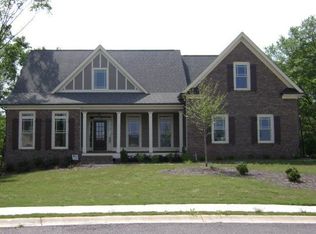
    Welcome home. Be prepared to fall in love with this beautiful 4 bedroom and 3.5 baths located in the very quiet subdivision of Brookhaven. The home is situated on one of the most pristine lots of the neighborhood at the end of the very peaceful culdesac. You will first notice the addition of the oversized fence that encompasses the entire 1.12 acres of this oversized lot. There are double gates at the front and back of the fence line to make access very easy. From the exterior, you will notice the brand new paint that has been applied both inside and out and the new landscaping that has been put in. As you enter the home you will first enter into the two-story foyer flanked by the oversized main level master and the dining room. The owner's suite is large enough for the addition of a sitting area or a home office. The living room is located at the back of the home containing the first gas fireplace. The kitchen and keeping room is just behind this room. All of the appliances have been upgraded to professional-grade stainless steel units. Upstairs you will find three additional bedrooms and two additional baths. The bedrooms upstairs are set up as a jack and jill shared space and one en-suite. There is also a large loft area that would be perfect for an entertainment center or a pool table for the family. The home has ample storage between the 3 car garage, the numerous closets, and large walk-in attic space. All blinds have been upgraded throughout the home. Please make sure to take a look at the 3D tour that has been provided.

    This property is off market, which means it's not currently listed for sale or rent on Zillow. This may be different from what's available on other websites or public sources.
    Facts & features

    Interior

    Bedrooms & bathrooms
    • Bedrooms: 4
    • Bathrooms: 4
    • Full bathrooms: 3
    • 1/2 bathrooms: 1
    Heating
    • Forced air, Gas
    Cooling
    • Central
    Appliances
    • Included: Dishwasher, Garbage disposal, Microwave, Refrigerator
    Features
    • Fireplace, Security System, 9 Ft+ Ceilings, Window Blinds, Built-ins, Ceiling Fan, Vaulted Ceilings, Window Treatments, Trey Ceilings
    • Flooring: Tile, Hardwood
    • Has fireplace: Yes
    Interior area
    • Total interior livable area: 3,354 sqft

    Property

    Parking
    • Total spaces: 3
    • Parking features: Garage - Attached
    Features
    • Exterior features: Stone, Brick, Cement / Concrete
    Lot
    • Size: 1.12 Acres
    Details
    • Parcel number: B03K063

    Construction

    Type & style
    • Home type: SingleFamily
    Materials
    • Wood
    • Foundation: Slab
    • Roof: Composition
    Condition
    • Year built: 2013

    Utilities & green energy

    • Sewer: Septic Tank

    Community & neighborhood

    Location
    • Region: Watkinsville

    HOA & financial

    HOA
    • Has HOA: Yes
    • HOA fee: $27 monthly

    Other

    Other facts
    • Style: Traditional
    • Rooms: Dining Room, Kitchen, Living Room, Breakfast Room, Eat-in Kitchen, Laundry Room, Owner's Suite on First, Keeping Room
    • Floors: Carpet, Tile, Wood
    • Appliances: Dishwasher, Microwave, Wall Oven, Other-See Remarks, Warming Drawer
    • Interior Features: Fireplace, Security System, 9 Ft+ Ceilings, Window Blinds, Built-ins, Ceiling Fan, Vaulted Ceilings, Window Treatments, Trey Ceilings
    • Construction: Brick, Stone, HardiPlank Type
    • Heat: Central, Natural Gas
    • Air: Central Electric
    • Water: City/County
    • Extras: Cable Available, Garage Door Opener, Underground Utilities, High Speed Internet Available
    • Fireplace: Living Room, Other-See Remarks, 2+ Fireplaces, Gas Logs
    • Lot Size/Acreage: 1+ - 2
    • Kitchen Features: Island, Professional/Commercial Grade Appliances, Custom Cabinetry, Pantry, Other-See Remarks, Back Splash
    • Exterior Features: Covered Porch, Irrigation System, Dbl Pane Windows, Patio, Fencing, Other-See Remarks
    • Garage: Attached, Finished, 3+ Parking
    • Foundation/Basement: Slab
    • Amenities: Sidewalks, Street Lighting
    • Documents on File: Seller Disclosure, Plat Map, Utilities, HOA
    • Ownership: Owner
    • City: Watkinsville
    • Sewer: Septic Tank
    • Area: 09:West Oconee Co.
    • Subdivision: Brookhaven
    • Stories: Two
    • Ownership: Owner

    Price history

    DateEventPrice
    4/9/2021Sold$500,000+5.3%$149/sqft
    Source: Hive MLS #CM980108 Report a problem
    3/8/2021Pending sale$474,900$142/sqft
    Source: GAMLS #8937916 Report a problem
    3/5/2021Listed for sale$474,900-5%$142/sqft
    Source: Coldwell Banker Upchurch Realty #980108 Report a problem
    11/20/2020Listing removed$499,900$149/sqft
    Source: Coldwell Banker Upchurch Rlty. #8873282 Report a problem
    11/6/2020Pending sale$499,900$149/sqft
    Source: Coldwell Banker Upchurch Rlty. #8873282 Report a problem
    10/13/2020Listed for sale$499,900+21.9%$149/sqft
    Source: Coldwell Banker Upchurch Realty #977924 Report a problem
    7/2/2020Sold$410,000-6.8%$122/sqft
    Source: Hive MLS #CM975034 Report a problem
    6/11/2020Pending sale$440,000$131/sqft
    Source: Coldwell Banker Upchurch Rlty. #8779373 Report a problem
    5/1/2020Listed for sale$440,000+47.8%$131/sqft
    Source: Coldwell Banker Upchurch Realty #975034 Report a problem
    4/4/2013Sold$297,600+325.1%$89/sqft
    Source: Public Record Report a problem
    11/29/2012Sold$70,000$21/sqft
    Source: Public Record Report a problem

    Public tax history

    YearProperty taxesTax assessment
    2025$4,682 -3.5%$255,344 +5.4%
    2024$4,851 +1.4%$242,250 +9.8%
    2023$4,783 +5.4%$220,688 +13.8%
    2022$4,537 +18%$193,903 +16.3%
    2021$3,845 +5.2%$166,725 +5.8%
    2020$3,655 +2%$157,552 +4.1%
    2019$3,585 +1.7%$151,310 +1.7%
    2018$3,526 +8.5%$148,827 +8.5%
    2017$3,249 $137,115 +6.6%
    2016$3,249 $128,664 +1.1%
    2015$3,249 +5.7%$127,309 +3.7%
    2014$3,073 +4.4%$122,720 +1558.4%
    2013$2,943 $7,400
    2012-- --
    2011-- --
    2010-- --
    2009-- $26,180 -15%
    2008-- $30,800
    2007-- $30,800

    Find assessor info on the county website

    Neighborhood: 30677

    Nearby schools

    GreatSchools rating
    Schools provided by the listing agent
    • Elementary: Rocky Branch Elementary
    • Middle: North Oconee
    • High: Malcom Bridge Middle

    Source: The MLS. This data may not be complete. We recommend contacting the local school district to confirm school assignments for this home.

    Get pre-qualified for a loan
    At Zillow Home Loans, we can pre-qualify you in as little as 5 minutes with no impact to your credit score.

    An equal housing lender. NMLS #10287.

    Sell for more on Zillow
    Get a Zillow Showcase℠ listing at no additional cost and you could sell for .
    $679,200
    2% more
    +$13,584
    With Zillow Showcase(estimated)
    $692,784