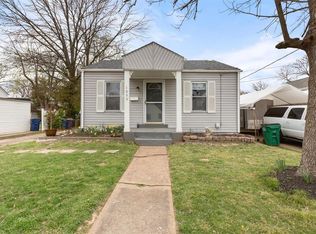
Welcome to 1057 Rockman Place in Rock Hill, Missouri—a beautifully renovated residence featuring three spacious bedrooms, three full bathrooms, and a two-car garage. Enjoy peace of mind thanks to numerous quality upgrades and renovations completed from 2024 to 2026.
The primary suite on the main floor offers a private bathroom and stunning hardwood floors. The kitchen is a chef’s dream, with 42-inch painted cabinets, butcher block countertops, stainless steel appliances, recessed lighting, hardwood floors, a walk-in pantry, and a new window above the sink. Highlights include pre-finished oak floors in the hallway and rear bedrooms, new 3-panel doors and hardware, double sliding closet doors, stained glass windows in the living room, and ceiling fans in every bedroom and the living room.
The oversized two-car garage features an insulated door, keyless entry, pull-down attic access, and an additional door leading to the fenced backyard. Perfect for entertaining, it includes an expansive 23x20 concrete patio and a double-wide driveway for extra parking.
Key updates include a new roof, gutters, and downspouts (2025), 200-amp electrical service and A/C (2024), along with upgrades to the kitchen, bathrooms, interior doors, and hardwood floors. The previous owner upgraded the plumbing, and the water and sewer lines have been updated by MSD.
The lower level can easily be transformed into a rec room, a fourth bedroom, or workout space, and already includes some drywall and a full bath. Refrigerator, washer, and dryer remain at no extra charge. Located just steps from parks, shops, and restaurants, this move-in-ready home has already passed Rock Hill occupancy inspection and is an opportunity you won't want to miss!
Please see Special Features sheet which provides the extensive list of upgrades completed 2024-2026.
Closed
Listed by: Dielmann Sotheby's International Realty • Leslie A Owens • Contact: 314-276-5858
Bought with: Nettwork Global
Price Unknown
1057 Rockman Pl, Saint Louis, MO 63119
3beds
1,035sqft
Single Family Residence
Built in 1938
6,499 Square Feet Lot
$352,300 Zestimate®
$--/sqft
$2,285 Estimated rent
Home value
$352,300
$328,000 - $377,000
$2,285/mo
Zestimate® history
Owner options
List your home for rent
$2,285/mo
Rent Zestimate®
Find your next renter with Zillow Rental Manager. Plus, with online applications, you can quickly screen prospective tenants – for free.
$2,285/mo
Rent Zestimate®
Refinance and save
Refinancing to a lower rate could help reduce your monthly payments and save thousands over the life of the loan.
Explore your selling options
Work with a Zillow partner agent
Leverage their expertise and Zillow's premium Showcase listings to get your home seen by more buyers.
Get startedList with your own agent
Get your home in front of millions of buyers by listing it on Zillow.
Learn how to do itSell it yourself
Take full control of how buyers see your home on Zillow by listing For Sale by Owner (FSBO).
List your homeWhat's special
Two-car garageOversized two-car garagePull-down attic accessNew roofPrivate bathroomStainless steel appliancesStunning hardwood floors
Zillow last checked:
Listing updated:
Listed by:
Leslie A Owens 314-276-5858,
Dielmann Sotheby's International Realty
Bought with:
Thomas G Bannister, 2015038311
Nettwork Global
Source: MARIS,MLS#: 26011813 Originating MLS: St. Louis Association of REALTORS
Originating MLS: St. Louis Association of REALTORSFacts & features
Interior
Bedrooms & bathrooms
- Bedrooms: 3
- Bathrooms: 3
- Full bathrooms: 3
- Main level bathrooms: 2
- Main level bedrooms: 3
Primary bedroom
- Features: Floor Covering: Wood
- Level: Main
- Area: 108
- Dimensions: 12x9
Bedroom 2
- Features: Floor Covering: Wood
- Level: Main
- Area: 187
- Dimensions: 17x11
Bedroom 3
- Features: Floor Covering: Wood
- Level: Main
- Area: 168
- Dimensions: 14x12
Kitchen
- Features: Floor Covering: Wood
- Level: Main
- Area: 120
- Dimensions: 12x10
Living room
- Features: Floor Covering: Wood
- Level: Main
- Area: 144
- Dimensions: 12x12
Heating
- Forced Air, Natural Gas
Cooling
- Attic Fan, Ceiling Fan(s), Central Air
Appliances
- Included: Stainless Steel Appliance(s), Microwave, Electric Oven
Features
- Doors: Panel Door(s), Storm Door(s)
- Has fireplace: No
Interior area
- Total structure area: 1,035
- Total interior livable area: 1,035 sqft
- Finished area above ground: 1,035
Property
Parking
- Total spaces: 2
- Parking features: Concrete, Driveway, Garage, Garage Door Opener
- Garage spaces: 2
- Has uncovered spaces: Yes
Features
- Levels: One
- Fencing: Back Yard
Lot
- Size: 6,499 Square Feet
- Features: Level
Details
- Parcel number: 21L330765
- Special conditions: Standard
Construction
Type & style
- Home type: SingleFamily
- Architectural style: Bungalow
- Property subtype: Single Family Residence
Materials
- Vinyl Siding
Condition
- Year built: 1938
Utilities & green energy
- Electric: Ameren
- Sewer: Public Sewer
- Water: Public
- Utilities for property: Cable Available, Electricity Connected, Natural Gas Connected, Sewer Connected
Community & HOA
Community
- Subdivision: Hilchester
HOA
- Has HOA: No
Location
- Region: Saint Louis
Financial & listing details
- Tax assessed value: $253,000
- Annual tax amount: $3,269
- Date on market: 3/5/2026
- Cumulative days on market: 3 days
- Listing terms: Cash,Conventional,FHA,VA Loan
- Electric utility on property: Yes
Price history
| Date | Event | Price |
|---|---|---|
| 4/16/2026 | Sold | -- |
Source:  MARIS #26011813 Report a problem MARIS #26011813 Report a problem | ||
| 3/9/2026 | Pending sale | $339,000$328/sqft |
Source: MARIS #26011813 Report a problem | ||
| 3/5/2026 | Listed for sale | $339,000$328/sqft |
Source: MARIS #26011813 Report a problem | ||
| 5/29/2024 | Sold | -- |
Source: Public Record Report a problem | ||
Public tax history
| Year | Property taxes | Tax assessment |
|---|---|---|
| 2025 | $3,180 -2.7% | $48,070 +6% |
| 2024 | $3,269 -1.1% | $45,340 |
| 2023 | $3,306 +18% | $45,340 +26.5% |
| 2022 | $2,803 +0.6% | $35,830 |
| 2021 | $2,785 +8.9% | $35,830 +14% |
| 2020 | $2,558 +4.7% | $31,430 |
| 2019 | $2,443 | $31,430 +18.5% |
| 2018 | $2,443 | $26,520 |
| 2017 | $2,443 +0.5% | $26,520 +14% |
| 2016 | $2,431 +8.7% | $23,260 |
| 2015 | $2,236 | $23,260 +14% |
| 2014 | $2,236 +15% | $20,400 |
| 2013 | $1,945 | $20,400 -5.6% |
| 2012 | -- | $21,620 |
| 2011 | -- | $21,620 -17.7% |
| 2010 | $2,299 +12.4% | $26,280 |
| 2009 | $2,046 +7.5% | $26,280 +3.4% |
| 2008 | $1,903 -5.6% | $25,420 |
| 2007 | $2,016 | $25,420 +4.4% |
| 2006 | $2,016 +0.9% | $24,360 |
| 2005 | $1,999 +88.9% | $24,360 +32.3% |
| 2003 | $1,058 +5.1% | $18,410 +38.9% |
| 2002 | $1,006 +8.8% | $13,250 |
| 2001 | $925 | $13,250 |
Find assessor info on the county website
Neighborhood: 63119
Nearby homes
- $178,8003 bd1 ba960 sqft1055 Rockman Pl, Saint Louis, MO 63119Off Market
- $--2 bd1 ba914 sqft1059 Rockman Pl, Saint Louis, MO 63119Sold

- $--1 bd1 ba600 sqft1053 Rockman Pl, Saint Louis, MO 63119Sold
- $284,0003 bd1 ba1.4k sqft1244 Charlane Ct, Saint Louis, MO 63119Off Market
- $267,8002 bd2 ba872 sqft1246 Charlane Ct, Saint Louis, MO 63119Off Market
- $248,2002 bd1 ba776 sqft1049 Rockman Pl, Saint Louis, MO 63119Off Market
- $--2 bd1 ba872 sqft1242 Charlane Ct, Saint Louis, MO 63119Sold
- $288,7002 bd1 ba985 sqft1101 Rockman Pl, Saint Louis, MO 63119Off Market
Nearby schools
GreatSchools rating
- 8/10Hudson Elementary SchoolGrades: K-5Distance: 0.4 mi
- 8/10Hixson Middle SchoolGrades: 6-8Distance: 2.3 mi
- 9/10Webster Groves High SchoolGrades: 9-12Distance: 1.8 mi
Schools provided by the listing agent
- Elementary: Hudson Elem.
- Middle: Hixson Middle
- High: Webster Groves High
Source: MARIS. This data may not be complete. We recommend contacting the local school district to confirm school assignments for this home.
Get a cash offer in 3 minutes
Find out how much your home could sell for in as little as 3 minutes with a no-obligation cash offer.
Estimated market value
$352,300
Get a cash offer in 3 minutes
Find out how much your home could sell for in as little as 3 minutes with a no-obligation cash offer.
Estimated market value
$352,300
- Missouri
- Saint Louis County
- Rock Hill
- 63119
- 1057 Rockman Pl
Nearby cities
Nearby zip codes
Other Rock Hill Topics
