RATE BUY DOWN AVAILABLE!! Wow, welcome home to this absolute showstopper! This move-in ready 4-bedroom, 2.5-bath gem boasts incredible curb appeal with beautiful front landscaping and feeds into the highly acclaimed District 204 Schools. Step into the sun-drenched foyer and you'll immediately fall in love with the spacious layout, featuring a large formal dining room and a sprawling living room anchored by a cozy fireplace. The heart of the home is the lovely kitchen, fully equipped with an abundance of cabinets, stainless steel appliances, and a charming breakfast nook-all complemented by the convenience of a main-level laundry room and a guest powder room. Upstairs, you'll find fresh, plush carpeting across all four generous bedrooms, while the finished basement provides the ultimate bonus space for entertaining, a home gym, or a media room. Complete with a 2-car garage for parking and extra storage, and a fantastic backyard patio perfect for summer gatherings, this home is ideally located near parks, shopping, and dining. Book your showing today before it's gone!
Contingent
$459,900
1057 Rosefield Ln, Aurora, IL 60504
4beds
--sqft
Single Family Residence
Built in 1998
5,663 Square Feet Lot
$-- Zestimate®
$--/sqft
$55/mo HOA
What's special
Large formal dining roomAbundance of cabinetsSun-drenched foyerLovely kitchenGuest powder roomSpacious layoutCharming breakfast nook
- --
- 615
- views
- 39
- saves
Zillow last checked:
Listing updated:
Listed by:
Ivan Santos 786-498-7978,
O'Neil Property Group, LLC
Source: MRED as distributed by MLS GRID,MLS#: 12748157
Facts & features
Interior
Bedrooms & bathrooms
- Bedrooms: 4
- Bathrooms: 3
- Full bathrooms: 2
- 1/2 bathrooms: 1
Rooms
- Room types: Breakfast Room
Primary bedroom
- Features: Bathroom (Full)
- Level: Second
- Area: 182 Square Feet
- Dimensions: 14X13
Bedroom 2
- Level: Second
- Area: 90 Square Feet
- Dimensions: 10X9
Bedroom 3
- Level: Second
- Area: 108 Square Feet
- Dimensions: 12X9
Bedroom 4
- Level: Second
- Area: 90 Square Feet
- Dimensions: 9X10
Breakfast room
- Level: Main
- Area: 66 Square Feet
- Dimensions: 6X11
Dining room
- Level: Main
- Area: 90 Square Feet
- Dimensions: 10X9
Kitchen
- Level: Main
- Area: 140 Square Feet
- Dimensions: 10X14
Laundry
- Level: Main
- Area: 42 Square Feet
- Dimensions: 7X6
Living room
- Level: Main
- Area: 288 Square Feet
- Dimensions: 16X18
Heating
- Natural Gas
Cooling
- Central Air
Appliances
- Included: Range, Microwave, Dishwasher, Refrigerator
Features
- Basement: Finished,Full
Interior area
- Total structure area: 0
Property
Parking
- Total spaces: 6
- Parking features: Asphalt, Yes, Garage Owned, Attached, Driveway, Owned, Garage
- Attached garage spaces: 2
- Has uncovered spaces: Yes
Accessibility
- Accessibility features: No Disability Access
Features
- Stories: 2
Lot
- Size: 5,663 Square Feet
Details
- Parcel number: 0733103017
- Special conditions: None
Construction
Type & style
- Home type: SingleFamily
- Property subtype: Single Family Residence
Materials
- Vinyl Siding
Condition
- New construction: No
- Year built: 1998
Utilities & green energy
- Sewer: Public Sewer
- Water: Public
Community & HOA
HOA
- Has HOA: Yes
- Services included: Other
- HOA fee: $165 quarterly
Location
- Region: Aurora
Financial & listing details
- Tax assessed value: $147,133
- Annual tax amount: $9,592
- Date on market: 9/1/2026
- Ownership: Fee Simple w/ HO Assn.
Estimated market value
Not available
Estimated sales range
Not available
Not available
Price history
| Date | Event | Price |
|---|---|---|
| 9/1/2026 | Listing removed | $509,900 |
Source: MRED as distributed by MLS GRID #12697987 Report a problem | ||
| 8/18/2026 | Price change | $509,900-1.9% |
Source:  MRED as distributed by MLS GRID #12697987 Report a problem MRED as distributed by MLS GRID #12697987 Report a problem | ||
| 8/11/2026 | Price change | $519,900-1.9% |
Source: MRED as distributed by MLS GRID #12697987 Report a problem | ||
| 8/4/2026 | Price change | $529,900-1.9% |
Source: MRED as distributed by MLS GRID #12697987 Report a problem | ||
| 7/28/2026 | Listed for sale | $539,900+27% |
Source: MRED as distributed by MLS GRID #12697987 Report a problem | ||
| 7/22/2026 | Sold | $425,000-22.7% |
Source: Public Record Report a problem | ||
| 7/7/2026 | Listed for sale | $549,900+89.6% |
Source: MRED as distributed by MLS GRID #12697987 Report a problem | ||
| 7/10/2015 | Sold | $290,000-0.9% |
Source: MRED as distributed by MLS GRID #08906025 Report a problem | ||
| 5/21/2015 | Pending sale | $292,500 |
Source: Coldwell Banker Honig-Bell #08906025 Report a problem | ||
| 5/1/2015 | Price change | $292,500-2.3% |
Source: Coldwell Banker Honig-Bell #08906025 Report a problem | ||
| 4/26/2015 | Pending sale | $299,500 |
Source: Coldwell Banker Honig-Bell #08906025 Report a problem | ||
| 3/19/2015 | Listed for sale | $299,500+8.9% |
Source: Coldwell Banker Honig-Bell #08906025 Report a problem | ||
| 12/2/2011 | Listing removed | $274,900 |
Source: Remax of Naperville #07821716 Report a problem | ||
| 10/12/2011 | Price change | $274,900-1.8% |
Source: Remax of Naperville #07821716 Report a problem | ||
| 9/23/2011 | Listed for sale | $279,900 |
Source: Remax of Naperville #07821716 Report a problem | ||
| 8/13/2011 | Listing removed | $279,900 |
Source: RE/MAX of Naperville/Enterprises #07821716 Report a problem | ||
| 6/3/2011 | Listed for sale | $279,900+0.3% |
Source: RE/MAX of Naperville/Enterprises #07821716 Report a problem | ||
| 5/23/2008 | Sold | $279,000+53.3% |
Source: MRED as distributed by MLS GRID #06830470 Report a problem | ||
| 12/10/1998 | Sold | $182,000 |
Source: Public Record Report a problem | ||
Public tax history
| Year | Property taxes | Tax assessment |
|---|---|---|
| 2025 | $10,136 +5.7% | $147,133 +9.7% |
| 2024 | $9,592 +4.9% | $134,160 +11.3% |
| 2023 | $9,147 +4.6% | $120,550 +9.3% |
| 2022 | $8,743 +2.7% | $110,260 +3.7% |
| 2021 | $8,510 -1.2% | $106,320 |
| 2020 | $8,614 +3.7% | $106,320 +5.1% |
| 2019 | $8,310 +6.1% | $101,130 +6.8% |
| 2018 | $7,830 +1.7% | $94,650 +3.5% |
| 2017 | $7,698 +1.8% | $91,440 +4.2% |
| 2016 | $7,560 +1.1% | $87,760 +5.3% |
| 2015 | $7,479 +5.9% | $83,320 +8.4% |
| 2014 | $7,063 +1% | $76,890 -0.7% |
| 2013 | $6,992 +3.1% | $77,430 -2% |
| 2012 | $6,783 +2.4% | $79,040 -6.4% |
| 2011 | $6,625 -0.6% | $84,470 -5.8% |
| 2010 | $6,664 +3% | $89,670 -4% |
| 2009 | $6,468 +2.9% | $93,400 +1.8% |
| 2008 | $6,283 +4.4% | $91,740 +5.8% |
| 2007 | $6,020 +4% | $86,710 +6.2% |
| 2006 | $5,789 -0.3% | $81,680 +2.6% |
| 2005 | $5,807 +8.6% | $79,610 +8% |
| 2004 | $5,347 +3% | $73,740 +6.8% |
| 2003 | $5,192 +9.6% | $69,040 +8.6% |
| 2002 | $4,739 +4.4% | $63,550 +4.7% |
| 2001 | $4,539 +5.7% | $60,690 +4.4% |
| 2000 | $4,294 | $58,130 |
Find assessor info on the county website
Monthly payment
Est. payment
Payment breakdown
Explore the cost of this home by adjusting the details. Changes won't be saved.Climate risks
Neighborhood: Fox Valley
Nearby schools
Schools provided by the listing agent
- District: 204
Source: MRED as distributed by MLS GRID. This data may not be complete. We recommend contacting the local school district to confirm school assignments for this home.
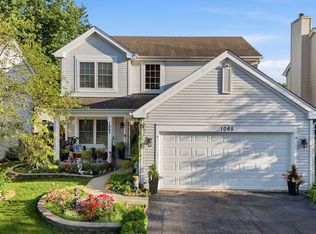
Similar homes
- $435,0004 bd3 ba2.1k sqft900 Chelsea Ct, Aurora, IL 60504Active
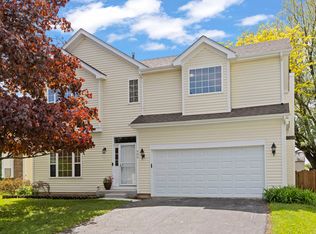 MLS ID #12745311, Dawn Whitney, Real People Realty. MRED as distributed by MLS GRID
 - $489,0003 bd3 ba1.7k sqft732 Wildflower Cir, Naperville, IL 60540New
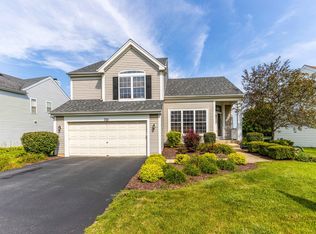 MLS ID #12790406, Darren Wang, Concentric Realty, Inc. MRED as distributed by MLS GRID
 - $390,0003 bd3 ba2.1k sqft805 Lewisburg Ln, Aurora, IL 60504New
 MLS ID #12792620, Adam Stary, eXp Realty. MRED as distributed by MLS GRID
 - $395,0003 bd3 ba2k sqft1896 Sedgegrass Trl, Aurora, IL 60504Active
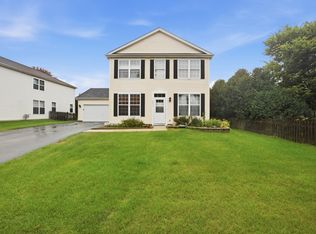 MLS ID #12779907, Yasmin Perez, CSC, OnPath Realty Inc.. MRED as distributed by MLS GRID
