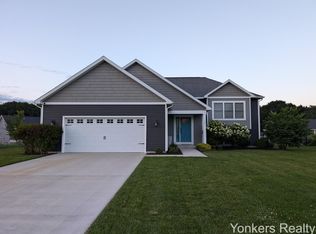
An absolute jewel of a home in the highly desirable subdivision of Pine Meadows. You can move right in to this home with almost 4,000 sq ft, a large master bedroom/ensuite bathroom with dreamy soaking tub and main floor laundry, 2 more bedrooms, 2 more full bathrooms, 2 living areas, an open concept living/kitchen area, and an oasis of a fully fenced backyard with beautiful landscaping, multi-decks, seating areas, and underground sprinkler. Pride of ownership shows and there are countless little details that have been well-thought out in the construction of this newer home. There are outlets in the pantry, pull-out drawers in the kitchen cabinets, a microwave/convection oven, lots of storage and large closets, and an optional privacy door for the guest bedroom to have its own bathroom.
Sold
$440,000
1057 S Stoneridge Dr, Plainwell, MI 49080
3beds
3,262sqft
Single Family Residence
Built in 2019
0.38 Acres Lot
$454,000 Zestimate®
$135/sqft
$3,660 Estimated rent
Home value
$454,000
$395,000 - $522,000
$3,660/mo
Zestimate® history
Owner options
List your home for rent
$3,660/mo
Rent Zestimate®
Find your next renter with Zillow Rental Manager. Plus, with online applications, you can quickly screen prospective tenants – for free.
$3,660/mo
Rent Zestimate®
Refinance and save
$3,117/mo
Est. payment
Refinancing to a lower rate could help reduce your monthly payments and save thousands over the life of the loan.
$3,117/mo
Est. payment
Explore your selling options
Work with a Zillow partner agent
Leverage their expertise and Zillow's premium Showcase listings to get your home seen by more buyers.
Get startedList with your own agent
Get your home in front of millions of buyers by listing it on Zillow.
Learn how to do itSell it yourself
Take full control of how buyers see your home on Zillow by listing For Sale by Owner (FSBO).
List your homeWhat's special
Beautiful landscapingUnderground sprinklerSeating areasOutlets in the pantryLots of storageDreamy soaking tubLarge closets
Zillow last checked:
Listing updated:
Listed by:
Raylene A Hubbard 269-743-9069,
Greenridge Cornell & Associates
Bought with:
Shelly Pattison, 6501250397
RE/MAX Advantage
Source: MichRIC,MLS#: 26001873
Facts & features
Interior
Bedrooms & bathrooms
- Bedrooms: 3
- Bathrooms: 3
- Full bathrooms: 3
- Main level bedrooms: 2
Primary bedroom
- Level: Main
Bedroom 2
- Level: Main
Bedroom 3
- Level: Basement
Primary bathroom
- Level: Main
Bathroom 2
- Level: Main
Bathroom 3
- Level: Basement
Dining area
- Level: Main
Family room
- Level: Basement
Kitchen
- Level: Main
Laundry
- Level: Main
Living room
- Level: Main
Heating
- Forced Air
Cooling
- Central Air
Appliances
- Included: Dishwasher, Microwave, Range, Refrigerator, Water Softener Owned
- Laundry: Gas Dryer Hookup, In Bathroom, Main Level, Washer Hookup
Features
- Ceiling Fan(s), Center Island, Eat-in Kitchen, Pantry
- Flooring: Carpet, Engineered Hardwood, Other
- Windows: Storms, Screens, Insulated Windows, Window Treatments
- Basement: Full
- Number of fireplaces: 1
- Fireplace features: Living Room
Interior area
- Total structure area: 1,952
- Total interior livable area: 3,262 sqft
- Finished area below ground: 1,310
Property
Parking
- Total spaces: 2
- Parking features: Garage Faces Side, Garage Door Opener, Attached
- Garage spaces: 2
Features
- Stories: 2
- Exterior features: Other
- Fencing: Wrought Iron
Lot
- Size: 0.38 Acres
- Dimensions: 110 x 150
- Features: Level, Ground Cover, Shrubs/Hedges
Details
- Parcel number: 0841506600
- Zoning description: R-3
Construction
Type & style
- Home type: SingleFamily
- Architectural style: Contemporary
- Property subtype: Single Family Residence
Materials
- Stone, Vinyl Siding
- Roof: Composition
Condition
- New construction: No
- Year built: 2019
Utilities & green energy
- Sewer: Septic Tank
- Water: Public
- Utilities for property: Phone Available, Natural Gas Available, Electricity Available, Cable Available, Phone Connected, Natural Gas Connected
Community & HOA
Community
- Security: Carbon Monoxide Detector(s), Smoke Detector(s)
- Subdivision: Pine Meadows
HOA
- Has HOA: Yes
- Amenities included: Baseball Diamond, Playground, Tennis Court(s)
- Services included: Other, Snow Removal
- HOA fee: $350 annually
Location
- Region: Plainwell
Financial & listing details
- Price per square foot: $135/sqft
- Tax assessed value: $192,893
- Annual tax amount: $6,672
- Date on market: 1/15/2026
- Listing terms: Cash,FHA,VA Loan,USDA Loan,MSHDA,Conventional
- Electric utility on property: Yes
- Road surface type: Paved
Price history
| Date | Event | Price |
|---|---|---|
| 2/9/2026 | Sold | $440,000-2.2%$135/sqft |
Source:  MichRIC #26001873 Report a problem MichRIC #26001873 Report a problem | ||
| 1/22/2026 | Pending sale | $450,000$138/sqft |
Source: MichRIC #26001873 Report a problem | ||
| 1/15/2026 | Listed for sale | $450,000$138/sqft |
Source: MichRIC #26001873 Report a problem | ||
| 11/21/2025 | Listing removed | $450,000$138/sqft |
Source: MichRIC #25039257 Report a problem | ||
| 9/25/2025 | Price change | $450,000-2.2%$138/sqft |
Source: MichRIC #25039257 Report a problem | ||
| 8/28/2025 | Price change | $459,900-3.2%$141/sqft |
Source: MichRIC #25039257 Report a problem | ||
| 8/5/2025 | Listed for sale | $475,000+2868.8%$146/sqft |
Source: MichRIC #25039257 Report a problem | ||
| 5/16/2019 | Sold | $16,000$5/sqft |
Source: Public Record Report a problem | ||
Public tax history
| Year | Property taxes | Tax assessment |
|---|---|---|
| 2025 | $6,673 +6.5% | $229,000 +20.5% |
| 2024 | $6,266 | $190,000 +5% |
| 2023 | -- | $180,900 +6.6% |
| 2022 | -- | $169,700 -12.1% |
| 2021 | -- | $193,000 +55.4% |
| 2020 | -- | $124,200 +787.1% |
| 2019 | -- | $14,000 |
| 2018 | -- | $14,000 |
| 2017 | -- | $14,000 +13.8% |
| 2016 | -- | $12,300 |
| 2015 | -- | $12,300 |
| 2014 | $63 | $12,300 +6% |
| 2013 | $63 | $11,600 +14.9% |
| 2012 | -- | $10,100 -15.1% |
| 2011 | -- | $11,900 +2.6% |
| 2010 | -- | $11,600 -17.1% |
| 2009 | -- | $14,000 |
| 2008 | -- | $14,000 |
| 2007 | -- | $14,000 |
| 2006 | -- | $14,000 |
Find assessor info on the county website
Neighborhood: 49080
Nearby homes
- $400,0004 bd2 ba2.5k sqft1061 S Stoneridge Dr, Plainwell, MI 49080Sold
- $467,5003 bd3 ba2.2k sqft1051 S Stoneridge Dr, Plainwell, MI 49080Off Market
- $416,800-- bd2 ba1.7k sqft484 Bridgeview Dr, Plainwell, MI 49080Off Market
- $413,100-- bd-- ba-- sqft1047 S Stoneridge Dr, Plainwell, MI 49080Off Market

- $426,1004 bd3 ba2.6k sqft1060 S Stoneridge Dr, Plainwell, MI 49080Off Market
- $380,3004 bd2 ba2.2k sqft1065 S Stoneridge Dr, Plainwell, MI 49080Off Market
- $384,000-- bd-- ba-- sqft1064 S Stoneridge Dr, Plainwell, MI 49080Sold
- $349,6003 bd2 ba1.2k sqft1056 S Stoneridge Dr, Plainwell, MI 49080Off Market
Nearby schools
GreatSchools rating
- 7/10Starr Elementary SchoolGrades: PK-5Distance: 1.2 mi
- 6/10Plainwell Middle SchoolGrades: 6-8Distance: 1.3 mi
- 7/10Plainwell High SchoolGrades: 9-12Distance: 1.4 mi
Get a cash offer in 3 minutes
Find out how much your home could sell for in as little as 3 minutes with a no-obligation cash offer.
Estimated market value
$454,000
Get a cash offer in 3 minutes
Find out how much your home could sell for in as little as 3 minutes with a no-obligation cash offer.
Estimated market value
$454,000
- Michigan
- Allegan County
- Gunplain
- 49080
- 1057 S Stoneridge Dr
Nearby cities
Nearby zip codes
Other Gunplain Topics
