Stunning sunset lake views set the tone for this PRE INSPECTED, move in ready home located in the highly sought after Caruth Lakes community. This beautifully maintained 4 bedroom, 3 bathroom home offers nearly 3,100 square feet of thoughtfully designed living space on a premium lot backing to a greenbelt with water views. The backyard is truly a standout, featuring a covered patio, putting green, & extended custom outdoor space perfect for relaxing, hosting BBQs, entertaining, or simply taking in the peaceful setting and incredible sunsets, with a layout that offers excellent potential for a future pool that would further enhance the already impressive views. Inside, the open floorplan is complemented by comfortably heightened ceilings, wood flooring, & a spacious living area anchored by a fireplace that flows seamlessly into a well appointed kitchen with granite countertops, gas cooktop, large island, & sizable pantry. The primary suite offers a true retreat with dual sinks, garden tub, separate shower, sitting area, and a generously sized walk in closet. The layout is highly functional with 3 bedrooms downstairs & 1 bedroom upstairs, providing flexibility and separation of space. A dedicated downstairs flex room adds even more versatility for a home office, study, or additional functional space. Upstairs also features a private game room & full bathroom, creating an ideal setup for multi-gen living, guest quarters, or a secondary private living space. Built in 2017, this home blends modern design with everyday livability & is ideally located just minutes from historic downtown Rockwall with convenient access to dining, shopping, and attractions. Residents of Caruth Lakes enjoy access to private Lake Caruth for fishing & outdoor enjoyment, along with a splash pad, playground, & jogging & biking trails. Zoned to Rockwall ISD and positioned near major roadways for ease of commute, this home offers a rare opportunity to enjoy space, views, and lifestyle all in one.
Sold
Price Unknown
1057 Shady Lane Dr, Rockwall, TX 75087
4beds
3,071sqft
Single Family Residence
Built in 2017
7,448 Square Feet Lot
$507,800 Zestimate®
$--/sqft
$3,246 Estimated rent
Home value
$507,800
$482,000 - $533,000
$3,246/mo
Zestimate® history
Owner options
List your home for rent
$3,246/mo
Rent Zestimate®
Find your next renter with Zillow Rental Manager. Plus, with online applications, you can quickly screen prospective tenants – for free.
$3,246/mo
Rent Zestimate®
Refinance and save
$289/mo
Est. payment
Refinancing to a lower rate could help reduce your monthly payments and save thousands over the life of the loan.
$289/mo
Est. payment
Explore your selling options
Work with a Zillow partner agent
Leverage their expertise and Zillow's premium Showcase listings to get your home seen by more buyers.
Get startedList with your own agent
Get your home in front of millions of buyers by listing it on Zillow.
Learn how to do itSell it yourself
Take full control of how buyers see your home on Zillow by listing For Sale by Owner (FSBO).
List your homeWhat's special
Open floorplanWood flooringComfortably heightened ceilingsStunning sunset lake viewsGas cooktopLarge islandDual sinks
Zillow last checked:
Listing updated:
Listed by:
Gregory Ivey 0660339,
The Ivey Agency LLC 469-662-4141
Bought with:
Allison Powell, 0673503
Ebby Halliday, REALTORS
Source: NTREIS,MLS#: 21216977
Facts & features
Interior
Bedrooms & bathrooms
- Bedrooms: 4
- Bathrooms: 3
- Full bathrooms: 3
Primary bedroom
- Features: Ceiling Fan(s), Dual Sinks, En Suite Bathroom, Garden Tub/Roman Tub, Sitting Area in Primary, Separate Shower, Walk-In Closet(s)
- Level: First
- Dimensions: 1 x 1
Bedroom
- Features: Ceiling Fan(s), Walk-In Closet(s)
- Level: First
- Dimensions: 1 x 1
Bedroom
- Features: Ceiling Fan(s), Walk-In Closet(s)
- Level: First
- Dimensions: 1 x 1
Bedroom
- Features: Ceiling Fan(s), Walk-In Closet(s)
- Level: Second
- Dimensions: 1 x 1
Primary bathroom
- Features: Dual Sinks, En Suite Bathroom, Granite Counters, Garden Tub/Roman Tub, Sitting Area in Primary, Separate Shower
- Level: First
- Dimensions: 1 x 1
Dining room
- Level: First
- Dimensions: 1 x 1
Game room
- Features: Ceiling Fan(s)
- Level: First
- Dimensions: 1 x 1
Kitchen
- Features: Granite Counters, Kitchen Island, Pantry, Walk-In Pantry
- Level: First
- Dimensions: 1 x 1
Living room
- Features: Ceiling Fan(s), Fireplace
- Level: First
- Dimensions: 1 x 1
Office
- Features: Ceiling Fan(s)
- Level: First
- Dimensions: 1 x 1
Heating
- Central, Natural Gas
Cooling
- Central Air, Ceiling Fan(s), Electric
Appliances
- Included: Dishwasher, Electric Oven, Gas Cooktop, Disposal, Microwave
- Laundry: Washer Hookup, Dryer Hookup, Laundry in Utility Room
Features
- Eat-in Kitchen, Granite Counters, High Speed Internet, Kitchen Island, Open Floorplan, Pantry, Walk-In Closet(s)
- Flooring: Wood
- Has basement: No
- Number of fireplaces: 1
- Fireplace features: Gas Log, Living Room
Interior area
- Total interior livable area: 3,071 sqft
Property
Parking
- Total spaces: 2
- Parking features: Driveway, Garage Faces Front
- Attached garage spaces: 2
Features
- Levels: Two
- Stories: 2
- Patio & porch: Rear Porch, Front Porch, Patio, Covered
- Exterior features: Rain Gutters
- Pool features: None
- Fencing: Wood,Wrought Iron
- Has view: Yes
- View description: Water
- Has water view: Yes
Lot
- Size: 7,448 Square Feet
- Features: Backs to Greenbelt/Park, Greenbelt, Landscaped
Details
- Parcel number: 000000086041
Construction
Type & style
- Home type: SingleFamily
- Architectural style: Traditional,Detached
- Property subtype: Single Family Residence
Materials
- Brick
- Foundation: Slab
- Roof: Composition
Condition
- Year built: 2017
Utilities & green energy
- Sewer: Public Sewer
- Water: Public
- Utilities for property: Sewer Available, Water Available
Community & HOA
Community
- Features: Lake, Other, Playground, Sidewalks, Trails/Paths, Putting Green
- Subdivision: Caruth Lakes Ph 8b
HOA
- Has HOA: Yes
- Services included: All Facilities
- HOA fee: $289 semi-annually
- HOA name: Goodwin & Company
- HOA phone: 855-288-6007
Location
- Region: Rockwall
Financial & listing details
- Tax assessed value: $563,904
- Annual tax amount: $8,452
- Date on market: 3/25/2026
- Cumulative days on market: 134 days
- Listing terms: Cash,Conventional,FHA,VA Loan
Price history
| Date | Event | Price |
|---|---|---|
| 8/6/2026 | Sold | -- |
Source: NTREIS #21216977 Report a problem | ||
| 7/18/2026 | Contingent | $514,999$168/sqft |
Source: NTREIS #21216977 Report a problem | ||
| 6/3/2026 | Price change | $514,999-6.4%$168/sqft |
Source: NTREIS #21216977 Report a problem | ||
| 5/15/2026 | Price change | $549,999-2.7%$179/sqft |
Source: NTREIS #21216977 Report a problem | ||
| 4/28/2026 | Price change | $564,999-2.6%$184/sqft |
Source: NTREIS #21216977 Report a problem | ||
| 3/25/2026 | Listed for sale | $579,999$189/sqft |
Source: NTREIS #21216977 Report a problem | ||
| 11/15/2017 | Sold | -- |
Source: Agent Provided Report a problem | ||
Public tax history
| Year | Property taxes | Tax assessment |
|---|---|---|
| 2025 | $6,958 +0.9% | $536,490 +10% |
| 2024 | $6,896 +16.5% | $487,718 +10% |
| 2023 | $5,922 -12.5% | $443,380 +10% |
| 2022 | $6,768 -0.2% | $403,073 +10% |
| 2021 | $6,778 -1.6% | $366,430 +1.2% |
| 2020 | $6,891 | $362,190 -6.8% |
| 2019 | -- | $388,810 +8.7% |
| 2018 | $7,374 +515.6% | $357,840 +561.2% |
| 2017 | $1,198 +304.6% | $54,120 +8.6% |
| 2016 | $296 | $49,838 +32.9% |
| 2015 | $296 | $37,500 |
Find assessor info on the county website
Neighborhood: Caruth Lake
Nearby homes
- $539,9004 bd4 ba3.3k sqft1051 Shady Lane Dr, Rockwall, TX 75087Off Market
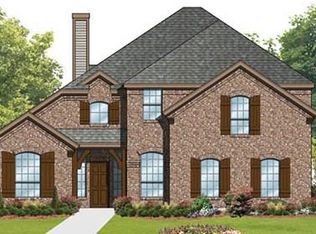
- $435,2004 bd2 ba2.2k sqft1063 Shady Lane Dr, Rockwall, TX 75087Off Market
- $504,9004 bd4 ba2.8k sqft1045 Shady Lane Dr, Rockwall, TX 75087Off Market
- $472,7004 bd3 ba2.7k sqft1069 Shady Lane Dr, Rockwall, TX 75087Off Market
- $466,9005 bd3 ba2.8k sqft1054 Shady Lane Dr, Rockwall, TX 75087Off Market
- $470,6004 bd3 ba2.8k sqft1060 Shady Lane Dr, Rockwall, TX 75087Off Market
- $438,7004 bd2 ba2.1k sqft1039 Shady Lane Dr, Rockwall, TX 75087Off Market
- $517,7004 bd3 ba3.2k sqft1048 Shady Lane Dr, Rockwall, TX 75087Off Market
Nearby schools
GreatSchools rating
- 10/10Sherry and Paul Hamm Elementary SchoolGrades: PK-6Distance: 1.6 mi
- 8/10J W Williams Middle SchoolGrades: 7-8Distance: 1.6 mi
- 9/10Rockwall High SchoolGrades: 9-12Distance: 2.6 mi
Schools provided by the listing agent
- Elementary: Celia Hays
- Middle: JW Williams
- High: Rockwall
- District: Rockwall ISD
Source: NTREIS. This data may not be complete. We recommend contacting the local school district to confirm school assignments for this home.
Get a cash offer in 3 minutes
Find out how much your home could sell for in as little as 3 minutes with a no-obligation cash offer.
Estimated market value
$507,800
Get a cash offer in 3 minutes
Find out how much your home could sell for in as little as 3 minutes with a no-obligation cash offer.
Estimated market value
$507,800
- Texas
- Rockwall County
- Rockwall
- 75087
- Caruth Lake
- 1057 Shady Lane Dr
Nearby cities
Nearby neighborhoods
Nearby zip codes
Other Rockwall Topics
