Skip main navigation
Sold for $345,000
  • $345,000

    1057 Staley St, Pt Charlotte, FL 33952

    3beds
    2,328sqft
    Single Family Residence
    Built in 2007
    10,000 Square Feet Lot
    $336,600 Zestimate®
    $148/sqft
    $2,195 Estimated rent

    Home value

    $336,600

    $303,000 - $377,000

    $2,195/mo

    Zestimate® history
    Loading
    Loading...

    Owner options

    List your home for rent

    $2,195/mo

    Rent Zestimate®

    Find your next renter with Zillow Rental Manager. Plus, with online applications, you can quickly screen prospective tenants – for free.

    Learn more

    $2,195/mo

    Rent Zestimate®

    Refinance and save

    $2,303/mo

    Est. payment

    Refinancing to a lower rate could help reduce your monthly payments and save thousands over the life of the loan.

    See today's rates

    $2,303/mo

    Est. payment

    Explore your selling options

    Work with a Zillow partner agent

    Leverage their expertise and Zillow's premium Showcase listings to get your home seen by more buyers.

    Get started

    List with your own agent

    Get your home in front of millions of buyers by listing it on Zillow.

    Learn how to do it

    Sell it yourself

    Take full control of how buyers see your home on Zillow by listing For Sale by Owner (FSBO).

    List your home

    What's special

    Granite kitchen countersLarge yardBreakfast nookMitered glass windowSoaking tubAccordion hurricane shutterCeramic tile floors
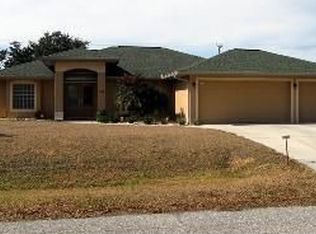
    One or more photo(s) has been virtually staged. BEAUTIFUL QUALITY BUILT HOME IN GREAT NEIGHBORHOOD WITH LOTS OF UPGRADES! NOT WITHIN THE FLOOD ZONE! 3 BEDROOMS, 2 FULL BATHS PLUS 1/2 BATH OFF THE LANAI AND ROOM FOR A POOL! NEW ROOF 2 YEARS, NEW A/C 1 YEAR, BRAND NEW WATER HEATER AND 6' PRIVACY FENCE. With impressive leaded glass double entry doors, ceramic tile floors throughout, beautiful granite kitchen counters with granite backsplash, stainless steel appliances, wine cooler and breakfast nook with mitered glass window, this home is sure to please. The master bedroom suite features 2 walk-in closets, dual sinks, soaking tub, and large Roman shower. Other features include intercom system, 2 car attached garage with pull-down stairs, manabloc plumbing. Large yard with 6' privacy fence gated on both sides of the home and a 10 X 16 shed. Home has accordion hurricane shutter and panel protection and is to be sold partially furnished. AREA INFO: The Port Charlotte area was VOTED #1 PLACE TO LIVE by CNN and MONEY magazine and featured in the TOP PLACES TO RETIRE in WHERE TO RETIRE magazine. Port Charlotte Beach Park is a public beach facility at the southeast end of Harbor Boulevard and offers, a sandy beach, outdoor heated pool, boardwalk, volleyball courts, fishing pier, boat launches, and picnic shelters. Port Charlotte is located on the Gulf Coast of Southwest Florida, approximately 4 miles southwest of 1-75 off Exit 170 and features EASY ACCESS TO WORLD CLASS FISHING IN CHARLOTTE HARBOR AND THE GULF OF AMERICA. By sea, Port Charlotte is located on Charlotte Harbor about 30 minutes by powerboat from Port Boca Grande on the Gulf of Mexico. There are more than 24 public and semi-private golf courses within the greater Port Charlotte/Punta Gorda area which is conveniently and quietly located approximately 50 miles south of Sarasota, 24 miles north of Fort Myers, 125 miles from Orlando and Disney World, approximately 45 minutes to the Southwest Florida International Airport, and less than 20 minutes to Punta Gorda Airport.

    Zillow last checked:

    Listing updated:

    Listing Provided by:

    Ron Pearce 941-628-8045,

    CENTURY 21 SUNBELT REALTY 941-625-6120,

    Amanda Donnar 941-288-1540,

    CENTURY 21 SUNBELT REALTY

    Bought with:

    Stefania Salazar, 3483015

    COLDWELL BANKER REALTY

    Source: Stellar MLS,MLS#: C7503319MLS LogoOriginating MLS: Englewood

    Facts & features

    Interior

    Bedrooms & bathrooms
    • Bedrooms: 3
    • Bathrooms: 3
    • Full bathrooms: 2
    • 1/2 bathrooms: 1
    Primary bedroom
    • Description: Room5
    • Features: Walk-In Closet(s)
    • Level: First
    • Area: 252 Square Feet
    • Dimensions: 18x14
    Bedroom 2
    • Description: Room7
    • Features: Ceiling Fan(s), Built-in Closet
    • Level: First
    • Area: 132 Square Feet
    • Dimensions: 12x11
    Bedroom 3
    • Description: Room8
    • Features: Ceiling Fan(s), Built-in Closet
    • Level: First
    • Area: 132 Square Feet
    • Dimensions: 12x11
    Primary bathroom
    • Description: Room6
    • Features: Dual Sinks, En Suite Bathroom, Granite Counters, Other, Tub with Separate Shower Stall, Water Closet/Priv Toilet, Linen Closet
    • Level: First
    • Area: 168 Square Feet
    • Dimensions: 14x12
    Balcony porch lanai
    • Description: Room11
    • Level: First
    • Area: 252 Square Feet
    • Dimensions: 18x14
    Dining room
    • Description: Room2
    • Level: First
    • Area: 144 Square Feet
    • Dimensions: 12x12
    Family room
    • Description: Room4
    • Features: Ceiling Fan(s)
    • Level: First
    • Area: 224 Square Feet
    • Dimensions: 16x14
    Foyer
    • Description: Room9
    • Level: First
    • Area: 80 Square Feet
    • Dimensions: 10x8
    Kitchen
    • Description: Room3
    • Features: Granite Counters
    • Level: First
    • Area: 143 Square Feet
    • Dimensions: 13x11
    Laundry
    • Description: Room10
    • Level: First
    • Area: 72 Square Feet
    • Dimensions: 12x6
    Living room
    • Description: Room1
    • Features: Ceiling Fan(s)
    • Level: First
    • Area: 234 Square Feet
    • Dimensions: 18x13
    Heating
    • Central, Natural Gas
    Cooling
    • Central Air
    Appliances
    • Included: Dishwasher, Disposal, Dryer, Electric Water Heater, Microwave, Range, Touchless Faucet, Washer, Wine Refrigerator
    • Laundry: Inside, Laundry Room
    Features
    • Ceiling Fan(s), Crown Molding, High Ceilings, Open Floorplan, Split Bedroom, Stone Counters, Tray Ceiling(s), Walk-In Closet(s)
    • Flooring: Ceramic Tile
    • Doors: Sliding Doors
    • Windows: Shutters, Window Treatments, Hurricane Shutters, Hurricane Shutters/Windows
    • Has fireplace: No
    Interior area
    • Total structure area: 3,051
    • Total interior livable area: 2,328 sqft

    Property

    Parking
    • Total spaces: 2
    • Parking features: Driveway, Garage Door Opener
    • Attached garage spaces: 2
    • Has uncovered spaces: Yes
    • Details: Garage Dimensions: 20x22
    Features
    • Levels: One
    • Stories: 1
    • Patio & porch: Covered, Enclosed, Front Porch, Rear Porch, Screened
    • Exterior features: Rain Gutters, Storage
    • Fencing: Vinyl
    Lot
    • Size: 10,000 sqft
    • Dimensions: 80 x 125
    Details
    • Additional structures: Shed(s), Storage
    • Parcel number: 402211206013
    • Zoning: RSF3.5
    • Special conditions: None

    Construction

    Type & style
    • Home type: SingleFamily
    • Property subtype: Single Family Residence
    Materials
    • Block, Stucco
    • Foundation: Slab
    • Roof: Shingle
    Condition
    • New construction: No
    • Year built: 2007

    Utilities & green energy

    • Sewer: Septic Tank
    • Water: Public
    • Utilities for property: BB/HS Internet Available, Cable Available

    Community & neighborhood

    Location
    • Region: Pt Charlotte
    • Subdivision: PORT CHARLOTTE SEC 051

    HOA & financial

    HOA
    • Has HOA: No
    Other fees
    • Pet fee: $0 monthly
    Other financial information
    • Total actual rent: 0

    Other

    Other facts
    • Ownership: Fee Simple
    • Road surface type: Paved, Asphalt

    Price history

    DateEventPrice
    8/14/2025Sold$345,000-1.4%$148/sqft
    Source: Stellar MLS #C7503319 Report a problem
    7/25/2025Pending sale$349,900$150/sqft
    Source: Stellar MLS #C7503319 Report a problem
    7/7/2025Price change$349,900-5.4%$150/sqft
    Source: Stellar MLS #C7503319 Report a problem
    6/6/2025Price change$369,900-5.1%$159/sqft
    Source: Stellar MLS #C7503319 Report a problem
    4/10/2025Price change$389,900-2.5%$167/sqft
    Source: Stellar MLS #C7503319 Report a problem
    1/15/2025Listed for sale$399,900$172/sqft
    Source: Stellar MLS #C7503319 Report a problem

    Public tax history

    YearProperty taxesTax assessment
    2025$2,472 -0.8%$157,901 +2.9%
    2024$2,492 +1.7%$153,451 +3%
    2023$2,451 +4.2%$148,982 +3%
    2022$2,352 +0.5%$144,643 +3%
    2021$2,341 +2.2%$140,430 +1.4%
    2020$2,290 +4.2%$138,491 +2.3%
    2019$2,197 +8.8%$135,377 +1.9%
    2018$2,020 $132,853 +2.1%
    2017$2,020 +1.2%$130,120 +2.1%
    2016$1,997 +0.7%$127,444 +0.7%
    2015$1,982 +0.4%$126,558 +0.8%
    2014$1,974 +34.6%$125,554 +3.2%
    2013$1,467 +4.4%$121,631 +3.9%
    2012$1,404 +6.9%$117,108
    2011$1,314 -33.3%$117,108 -23.8%
    2010$1,970 -26.3%$153,595 -25.5%
    2009$2,674 $206,186

    Find assessor info on the county website

    Neighborhood: 33952

    Nearby schools

    GreatSchools rating
    Schools provided by the listing agent
    • Elementary: Neil Armstrong Elementary
    • Middle: Port Charlotte Middle
    • High: Port Charlotte High

    Source: Stellar MLS. This data may not be complete. We recommend contacting the local school district to confirm school assignments for this home.

    Get a cash offer in 3 minutes
    Find out how much your home could sell for in as little as 3 minutes with a no-obligation cash offer.
    Estimated market value
    $336,600
    Get a cash offer in 3 minutes
    Find out how much your home could sell for in as little as 3 minutes with a no-obligation cash offer.
    Estimated market value
    $336,600