Stunning Guilded Age Chateauesque Victorian. Just two blocks from Alamo Square, Chateau Tivoli is being used as a Bed & Breakfast. The building has city views from two levels, a spectacular entry with marble stairs, a carved peacock relief plaster, stained glass, and heavy oak double doors. Many rooms are adorned by Bradbury & Bradbury wallpaper and lavish carved woodwork. The grand foyer hall's sweeping oak multi-newel post staircase is a striking first impression. Bracketing the entry are the living room and dining room, each with built-ins, columns, and fireplaces. The kitchen is anchored with classic encaustic tiles and stained glass windows. There is a commercial Traulsen refrigerator, an antique CP gas stove, stainless steel DW, and an antique center island with a chopping block top. No Victorian kitchen would be complete without the butler's pantry. It has nine bedrooms and seven and a half bathrooms. Garage, laundry. Two caretaker's units. And a hidden 5th-floor secret attic room with skylights. Fire escapes and sprinklers. Designed by Wm. Armitage (The Seattle Block) for Daniel B. Jackson, capitalist & lumber baron. Also owned by E. Kreling, founder of Tivoli Opera House.Incredibly restored.In many publications. A crown jewel of any portfolio.
Sold for $3,800,000
$3,800,000
1057 Steiner St, San Francisco, CA 94115
10beds
6,505sqft
Single Family Residence
Built in 1892
3,216 Square Feet Lot
$4,266,800 Zestimate®
$584/sqft
$6,491 Estimated rent
Home value
$4,266,800
$3.84M - $4.74M
$6,491/mo
Zestimate® history
Owner options
List your home for rent
$6,491/mo
Rent Zestimate®
Find your next renter with Zillow Rental Manager. Plus, with online applications, you can quickly screen prospective tenants – for free.
$6,491/mo
Rent Zestimate®
Refinance and save
$24,488/mo
Est. payment
Refinancing to a lower rate could help reduce your monthly payments and save thousands over the life of the loan.
$24,488/mo
Est. payment
Explore your selling options
Work with a Zillow partner agent
Leverage their expertise and Zillow's premium Showcase listings to get your home seen by more buyers.
Get startedList with your own agent
Get your home in front of millions of buyers by listing it on Zillow.
Learn how to do itSell it yourself
Take full control of how buyers see your home on Zillow by listing For Sale by Owner (FSBO).
List your homeWhat's special
Marble stairsCommercial traulsen refrigeratorLavish woodworkAntique center islandClassic encaustic tilesSpectacular front entryHeavy oak double doors
Zillow last checked:
Listing updated:
Listed by:
Bonnie K. Spindler DRE #01175723 415-706-6660,
Corcoran Icon Properties 415-552-9500
Bought with:
Paul L. Zinchik, DRE #01454157
Compass
Source: SFAR,MLS#: 424073318 Originating MLS: San Francisco Association of REALTORS
Originating MLS: San Francisco Association of REALTORSFacts & features
Interior
Bedrooms & bathrooms
- Bedrooms: 10
- Bathrooms: 8
- Full bathrooms: 7
- 1/2 bathrooms: 1
Rooms
- Room types: Attic, Dining Room, Guest Quarters, Kitchen, Laundry, Living Room, Office, Storage
Primary bedroom
- Features: Balcony, Closet, Sitting Room
- Area: 0
- Dimensions: 0 x 0
Bedroom 1
- Area: 0
- Dimensions: 0 x 0
Bedroom 2
- Area: 0
- Dimensions: 0 x 0
Bedroom 3
- Area: 0
- Dimensions: 0 x 0
Bedroom 4
- Area: 0
- Dimensions: 0 x 0
Primary bathroom
- Features: Low Flow Plumbing Fixtures, Stone, Tile
Dining room
- Features: Formal Room
- Level: Main
- Area: 0
- Dimensions: 0 x 0
Family room
- Level: Lower
- Area: 0
- Dimensions: 0 x 0
Kitchen
- Features: Butcher Block Counters, Butlers Pantry, Kitchen Island, Laminate Counters
- Level: Main
- Area: 0
- Dimensions: 0 x 0
Living room
- Features: Cathedral/Vaulted
- Level: Main
- Area: 0
- Dimensions: 0 x 0
Heating
- Central, Gas
Appliances
- Included: Dishwasher, Free-Standing Gas Range, Free-Standing Refrigerator, Range Hood, Microwave, Dryer, Washer
Features
- Formal Entry, Storage
- Flooring: Carpet, Painted/Stained, Parquet, Tile, Wood
- Windows: Bay Window(s), Skylight(s), Window Coverings
- Basement: Full
- Number of fireplaces: 5
- Fireplace features: Dining Room, Living Room, Master Bedroom, Other
Interior area
- Total structure area: 6,505
- Total interior livable area: 6,505 sqft
Property
Parking
- Total spaces: 2
- Parking features: Garage Door Opener, Garage Faces Side, Tandem, On Site (Single Family Only)
- Garage spaces: 1
- Uncovered spaces: 1
Features
- Stories: 5
- Patio & porch: Rear Porch, Front Porch
- Exterior features: Balcony, Uncovered Courtyard
- Fencing: Gate
- Has view: Yes
- View description: City, Downtown
Lot
- Size: 3,216 Square Feet
Details
- Parcel number: 0775001
- Zoning: RH3
- Special conditions: Standard
Construction
Type & style
- Home type: SingleFamily
- Architectural style: Victorian,Other,See Remarks
- Property subtype: Single Family Residence
- Attached to another structure: Yes
Materials
- Masonry Unreinforced, Stucco, Wood, Wood Siding
- Foundation: Brick/Mortar
- Roof: Slate
Condition
- Updated/Remodeled
- New construction: No
- Year built: 1892
Utilities & green energy
- Sewer: Public Sewer
- Water: Public
- Utilities for property: DSL Available, Electricity Available, Internet Available, Natural Gas Available, Public
Community & HOA
Community
- Security: Fire Alarm, Fire Suppression System, Security Fence, Security Gate, Smoke Detector(s), Window Bars with Quick Release, Window Bars
HOA
- Has HOA: No
Location
- Region: San Francisco
- Elevation: 0
Financial & listing details
- Price per square foot: $584/sqft
- Price range: $3.8M - $3.8M
- Date on market: 10/17/2024
- Cumulative days on market: 343 days
- Total actual rent: 0
- Road surface type: Sidewalk/Curb/Gutter
Price history
| Date | Event | Price |
|---|---|---|
| 10/24/2025 | Sold | $3,800,000-2.6%$584/sqft |
Source:  SFAR #424073318 Report a problem SFAR #424073318 Report a problem | ||
| 9/25/2025 | Pending sale | $3,900,000$600/sqft |
Source: SFAR #424073318 Report a problem | ||
| 6/3/2025 | Contingent | $3,900,000$600/sqft |
Source: SFAR #424073318 Report a problem | ||
| 3/26/2025 | Price change | $3,900,000-20.4%$600/sqft |
Source: SFAR #424073318 Report a problem | ||
| 2/26/2025 | Price change | $4,900,000-10.8%$753/sqft |
Source: SFAR #424073318 Report a problem | ||
| 10/17/2024 | Listed for sale | $5,495,000$845/sqft |
Source: SFAR #424073318 Report a problem | ||
Public tax history
Tax history is unavailable.
Neighborhood: Western Addition
Nearby homes
- $1,537,5003 bd2 ba1.7k sqft1405 Golden Gate Ave, San Francisco, CA 94115Off Market
- $1,645,7003 bd1 ba1.7k sqft1403 Golden Gate Ave, San Francisco, CA 94115Off Market
- $1,325,0003 bd2 ba1.5k sqft1407 Golden Gate Ave, San Francisco, CA 94115Sold
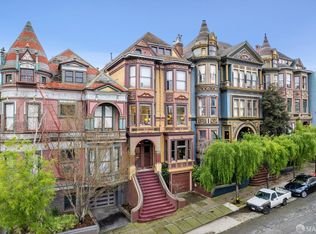
- $2,606,200-- bd3 ba5.1k sqft1409-1413 Golden Gate Ave, San Francisco, CA 94115Off Market
- $2,875,00024 bd-- ba10k sqft1409-1419 Golden Gate Ave, San Francisco, CA 94115Sold
- $2,614,60018 bd3 ba5.1k sqft1415-1419 Golden Gate Ave, San Francisco, CA 94115Off Market
- $--4 bd3 ba-- sqft1417 Golden Gate Ave #1417, San Francisco, CA 94115Off Market
- $--4 bd3 ba-- sqft1417 Golden Gate Ave #0, San Francisco, CA 94115Off Market
Nearby schools
GreatSchools rating
- 6/10Parks (Rosa) Elementary SchoolGrades: K-5Distance: 0.4 mi
- 2/10S.F. International High SchoolGrades: 8-12Distance: 2.2 mi
- 7/10Wallenberg (Raoul) Traditional High SchoolGrades: 9-12Distance: 0.7 mi
Schools provided by the listing agent
- District: San Francisco
Source: SFAR. This data may not be complete. We recommend contacting the local school district to confirm school assignments for this home.
Get a cash offer in 3 minutes
Find out how much your home could sell for in as little as 3 minutes with a no-obligation cash offer.
Estimated market value
$4,266,800
Get a cash offer in 3 minutes
Find out how much your home could sell for in as little as 3 minutes with a no-obligation cash offer.
Estimated market value
$4,266,800
Nearby cities
Nearby neighborhoods
Nearby zip codes
Other San Francisco Topics
