Skip main navigation
Closed
  • $218,000

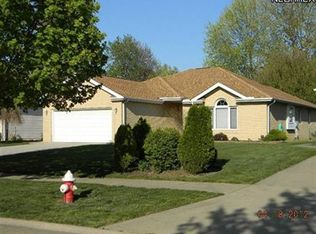
    1057 Valley Creek Dr, Eastlake, OH 44095

    2beds
    1,683sqft
    Single Family Residence
    Built in 1987
    8,712 Square Feet Lot
    $220,700 Zestimate®
    $130/sqft
    $2,046 Estimated rent

    Home value

    $220,700

    $199,000 - $247,000

    $2,046/mo

    Zestimate® history
    Loading
    Loading...

    Owner options

    List your home for rent

    $2,046/mo

    Rent Zestimate®

    Find your next renter with Zillow Rental Manager. Plus, with online applications, you can quickly screen prospective tenants – for free.

    Learn more

    $2,046/mo

    Rent Zestimate®

    Refinance and save

    $1,515/mo

    Est. payment

    Refinancing to a lower rate could help reduce your monthly payments and save thousands over the life of the loan.

    See today's rates

    $1,515/mo

    Est. payment

    Explore your selling options

    Work with a Zillow partner agent

    Leverage their expertise and Zillow's premium Showcase listings to get your home seen by more buyers.

    Get started

    List with your own agent

    Get your home in front of millions of buyers by listing it on Zillow.

    Learn how to do it

    Sell it yourself

    Take full control of how buyers see your home on Zillow by listing For Sale by Owner (FSBO).

    List your home

    What's special

    Upper loftLandscaping bushesWrap-around trex deckingOpen style oak staircaseFront yard sprinkler systemBrick paver walkwaysVaulted great room
    This home was built as a THREE (3) bedroom, the owner opened the wall next to the kitchen and designed a nice family room for extra living space. The new owner can close that back up and add a doorway if they need a first-floor third bedroom. Entry foyer to a vaulted great room with brick fireplace. Open style oak staircase to upper loft that overlooks the lower level. 2 bedrooms with double closets, walk-in floored storage, and a full bath upstairs. Large oak eat-in kitchen with all appliances, planning desk and sliding doors to covered deck, kitchen currently overlooks family room (previous 3rd bedroom) with bookcase and sliding doors to the wrap-around Trex decking. First floor also offers a 2nd full bath and a laundry/mud room with washer and dryer. 11' x 10' Storage shed, landscaping lights, new furnace and new HW tank, central air, casement sliders and a window with built-in blinds, front yard sprinkler system, brick paver walkways and TOTAL privacy...Walls of landscaping bushes offer the most private lot for your quiet enjoyment!!!!! 12-month home warranty too

    Zillow last checked:

    Listing updated:

    Listed by:

    Gregg E Boehlefeld 440-975-5854 BoehlefeldPro@gmail.com,

    Platinum Real Estate

    Bought with:

    Wendy Priscak, 2017005457

    HomeSmart Real Estate Momentum LLC

    Source: MLS Now,MLS#: 5168312MLS LogoOriginating MLS: Akron Cleveland Association of REALTORS

    Facts & features

    Interior

    Bedrooms & bathrooms
    • Bedrooms: 2
    • Bathrooms: 2
    • Full bathrooms: 2
    • Main level bathrooms: 1
    Primary bedroom
    • Description: Flooring: Carpet
    • Level: Second
    Bedroom
    • Description: Flooring: Carpet
    • Level: Second
    Eat in kitchen
    • Description: Flooring: Luxury Vinyl Tile
    • Level: First
    • Dimensions: 14 x 14
    Entry foyer
    • Description: Flooring: Luxury Vinyl Tile
    • Level: First
    • Dimensions: 6 x 6
    Family room
    • Description: This was originally the first floor master. Wall can be put back up + doorway - sliding doors to deck,Flooring: Carpet
    • Features: Bookcases
    • Level: First
    • Dimensions: 18 x 12
    Great room
    • Description: Flooring: Carpet
    • Features: Fireplace, High Ceilings, Vaulted Ceiling(s)
    • Level: First
    • Dimensions: 15 x 14
    Laundry
    • Description: Tub, washer, and dryer stay. Garage access,Flooring: Carpet
    • Level: First
    Loft
    • Description: Overlooks great room - perfect study area,Flooring: Carpet
    • Features: Chandelier
    • Level: Second
    • Dimensions: 13 x 6
    Heating
    • Forced Air, Gas
    Cooling
    • Central Air
    Appliances
    • Included: Dryer, Dishwasher, Microwave, Range, Refrigerator, Washer
    • Laundry: Main Level, Laundry Room
    Features
    • Bookcases, Ceiling Fan(s), Chandelier, Entrance Foyer, Eat-in Kitchen, His and Hers Closets, Multiple Closets, Storage, Vaulted Ceiling(s)
    • Basement: None
    • Number of fireplaces: 1
    • Fireplace features: Great Room, Masonry
    Interior area
    • Total structure area: 1,683
    • Total interior livable area: 1,683 sqft
    • Finished area above ground: 1,683

    Property

    Parking
    • Total spaces: 2
    • Parking features: Attached, Driveway, Garage, Garage Door Opener, Paved
    • Attached garage spaces: 2
    Features
    • Levels: One and One Half
    • Patio & porch: Covered, Deck, Front Porch, Wrap Around
    • Exterior features: Sprinkler/Irrigation, Lighting, Private Yard
    • Fencing: Other,Privacy
    Lot
    • Size: 8,712 Square Feet
    • Features: Sprinklers In Front, Landscaped, Private
    Details
    • Additional structures: Outbuilding, Storage
    • Parcel number: 34A012G000570
    • Special conditions: Estate

    Construction

    Type & style
    • Home type: SingleFamily
    • Architectural style: Contemporary,Colonial
    • Property subtype: Single Family Residence
    Materials
    • Vinyl Siding
    • Foundation: Slab
    • Roof: Asphalt,Fiberglass
    Condition
    • Year built: 1987
    Details
    • Warranty included: Yes

    Utilities & green energy

    • Sewer: Public Sewer
    • Water: Public

    Community & HOA

    Community
    • Subdivision: Valley Creek Estates
    HOA
    • Has HOA: No
    Location
    • Region: Eastlake

    Financial & listing details

    • Price per square foot: $130/sqft
    • Tax assessed value: $238,940
    • Annual tax amount: $4,567
    • Date on market: 10/29/2025
    • Cumulative days on market: 27 days
    • Listing terms: Cash,Conventional

    Price history

    DateEventPrice
    12/29/2025Sold$218,000-0.9%$130/sqft
    Source: MLS Now #5168312 Report a problem
    11/25/2025Pending sale$219,900$131/sqft
    Source: MLS Now #5168312 Report a problem
    11/17/2025Price change$219,900-6.4%$131/sqft
    Source: MLS Now #5168312 Report a problem
    11/10/2025Price change$234,900-5.6%$140/sqft
    Source: MLS Now #5168312 Report a problem
    10/29/2025Listed for sale$248,900$148/sqft
    Source: MLS Now #5168312 Report a problem

    Public tax history

    YearProperty taxesTax assessment
    2025$3,368 -17.3%$83,630
    2024$4,071 -12.4%$83,630 +1.6%
    2023$4,649 -1%$82,340
    2022$4,699 -0.5%$82,340
    2021$4,720 +4.1%$82,340 +15%
    2020$4,535 +7.5%$71,600
    2019$4,220 +12.1%$71,600 +14.2%
    2018$3,764 $62,720
    2017$3,764 +7.1%$62,720
    2016$3,513 +0.3%$62,720
    2015$3,501 +5.5%$62,720
    2014$3,320 -14%$62,720
    2013$3,859 +1.2%$62,720
    2012$3,815 +17.5%$62,720 +1.2%
    2011$3,248 +2%$61,990
    2010$3,183 +4.8%$61,990 0%
    2009$3,038 +5.2%$61,993 -10%
    2008$2,889 +1%$68,880
    2007$2,859 -43.8%$68,880
    2006$5,085 +3.7%$68,880 +5%
    2005$4,901 -1.7%$65,615
    2004$4,988 +1.1%$65,615
    2003$4,933 +18.4%$65,615 +15.5%
    2002$4,168 -0.2%$56,795
    2001$4,178 -0.1%$56,795
    2000$4,182 +7%$56,795 +7.8%
    1999$3,910 $52,669
    Find assessor info on the county website

    Neighborhood: 44095

    Nearby schools

    GreatSchools rating
    Schools provided by the listing agent
    • District: Willoughby-Eastlake - 4309

    Source: MLS Now. This data may not be complete. We recommend contacting the local school district to confirm school assignments for this home.

    Get a cash offer in 3 minutes
    Find out how much your home could sell for in as little as 3 minutes with a no-obligation cash offer.
    Estimated market value
    $220,700
    Get a cash offer in 3 minutes
    Find out how much your home could sell for in as little as 3 minutes with a no-obligation cash offer.
    Estimated market value
    $220,700