Location, Location, Location!!! Highly desired Edgewater sunny FIRST floor condo with 3-window bay and lots of natural sunlight! Two comfortable bedrooms and a full bath in between. Separate living room area that has a fireplace, perfect for hosting! The kitchen features lots of counter and working space, a comfy eat-at island that opens to the family room. A huge deck spans the width of the unit with lots of room for grilling, gardening, and entertaining. Unit has in unit laundry and gated parking spot assigned that is secured by an electronically controlled steel gate. Private storage in basement plus separate locked bike room. Steps to the red line el, express busses, and CVS. Minutes to Lake Shore Dr. A short walk to Jewel and Mariano's, plus shops, restaurants & theaters in the Andersonville & Bryn Mawr Historic Districts. Walk to the Lake, beach and bike path. this is the ultimate city home with everything at your fingertips!
Closed
$330,000
1057 W Berwyn Ave #1, Chicago, IL 60640
2beds
1,312sqft
Condominium, Single Family Residence
Built in 1920
-- sqft lot
$-- Zestimate®
$252/sqft
$2,793 Estimated rent
Home value
Not available
Estimated sales range
Not available
$2,793/mo
Zestimate® history
Owner options
List your home for rent
$2,793/mo
Rent Zestimate®
Find your next renter with Zillow Rental Manager. Plus, with online applications, you can quickly screen prospective tenants – for free.
$2,793/mo
Rent Zestimate®
Refinance and save
$2,805/mo
Est. payment
Refinancing to a lower rate could help reduce your monthly payments and save thousands over the life of the loan.
$2,805/mo
Est. payment
Explore your selling options
Work with a Zillow partner agent
Leverage their expertise and Zillow's premium Showcase listings to get your home seen by more buyers.
Get startedList with your own agent
Get your home in front of millions of buyers by listing it on Zillow.
Learn how to do itSell it yourself
Take full control of how buyers see your home on Zillow by listing For Sale by Owner (FSBO).
List your homeWhat's special
Two comfortable bedroomsIn unit laundry
Zillow last checked:
Listing updated:
Listed by:
Shirrah Mantzur 773-269-8329,
Coldwell Banker Realty
Bought with:
Bobby Mehney, ABR,RENE,SFR
@properties Christie's International Real Estate
Source: MRED as distributed by MLS GRID,MLS#: 12682955
Facts & features
Interior
Bedrooms & bathrooms
- Bedrooms: 2
- Bathrooms: 1
- Full bathrooms: 1
Rooms
- Room types: Deck, Foyer
Primary bedroom
- Features: Flooring (Hardwood), Window Treatments (Blinds)
- Level: Main
- Area: 132 Square Feet
- Dimensions: 12X11
Bedroom 2
- Features: Flooring (Hardwood), Window Treatments (Blinds)
- Level: Main
- Area: 132 Square Feet
- Dimensions: 11X12
Deck
- Features: Flooring (Sustainable)
- Level: Main
- Area: 208 Square Feet
- Dimensions: 8X26
Family room
- Features: Flooring (Hardwood), Window Treatments (Blinds)
- Level: Main
- Area: 180 Square Feet
- Dimensions: 12X15
Foyer
- Features: Flooring (Hardwood)
- Level: Main
- Area: 48 Square Feet
- Dimensions: 6X8
Kitchen
- Features: Kitchen (Eating Area-Breakfast Bar), Flooring (Hardwood)
- Level: Main
- Area: 99 Square Feet
- Dimensions: 9X11
Laundry
- Features: Flooring (Other)
- Level: Basement
- Area: 400 Square Feet
- Dimensions: 20X20
Living room
- Features: Flooring (Hardwood), Window Treatments (Blinds)
- Level: Main
- Area: 192 Square Feet
- Dimensions: 12X16
Heating
- Natural Gas, Steam
Cooling
- Wall Unit(s)
Appliances
- Laundry: Common Area
Features
- Storage, Walk-In Closet(s), Center Hall Plan
- Flooring: Hardwood
- Windows: Screens
- Basement: Unfinished,Full
- Number of fireplaces: 1
- Fireplace features: Gas Log, Masonry, Living Room
- Common walls with other units/homes: End Unit
Interior area
- Total structure area: 0
- Total interior livable area: 1,312 sqft
Property
Parking
- Total spaces: 1
- Parking features: Assigned, Off Alley, Electric Gate, Secured, Yes, Owned
Accessibility
- Accessibility features: No Disability Access
Features
- Patio & porch: Deck
Details
- Parcel number: 14082110431004
- Special conditions: List Broker Must Accompany
Construction
Type & style
- Home type: Condo
- Property subtype: Condominium, Single Family Residence
Materials
- Brick
- Foundation: Brick/Mortar
Condition
- New construction: No
- Year built: 1920
- Major remodel year: 2000
Utilities & green energy
- Electric: Circuit Breakers, 100 Amp Service
- Sewer: Public Sewer
- Water: Lake Michigan
- Utilities for property: Cable Available
Community & HOA
HOA
- Has HOA: Yes
- Amenities included: Coin Laundry, Storage, Security Door Lock(s)
- Services included: Heat, Water, Insurance, Security, Exterior Maintenance, Lawn Care, Scavenger, Snow Removal
- HOA fee: $462 monthly
Location
- Region: Chicago
Financial & listing details
- Price per square foot: $252/sqft
- Tax assessed value: $211,460
- Annual tax amount: $3,057
- Date on market: 6/22/2026
- Listing terms: Conventional
- Ownership: Condo
Price history
| Date | Event | Price |
|---|---|---|
| 7/15/2026 | Sold | $330,000+32.5%$252/sqft |
Source:  MRED as distributed by MLS GRID #12682955 Report a problem MRED as distributed by MLS GRID #12682955 Report a problem | ||
| 6/26/2026 | Contingent | $249,000$190/sqft |
Source: MRED as distributed by MLS GRID #12682955 Report a problem | ||
| 6/22/2026 | Listed for sale | $249,000+11.2%$190/sqft |
Source: MRED as distributed by MLS GRID #12682955 Report a problem | ||
| 8/22/2003 | Sold | $224,000+52.9%$171/sqft |
Source: Public Record Report a problem | ||
| 10/26/1999 | Sold | $146,500$112/sqft |
Source: Public Record Report a problem | ||
Public tax history
| Year | Property taxes | Tax assessment |
|---|---|---|
| 2024 | -- | $21,146 +1.6% |
| 2023 | $3,134 +3.9% | $20,823 |
| 2022 | $3,017 +1.2% | $20,823 |
| 2021 | $2,982 +12.9% | $20,823 +19.4% |
| 2020 | $2,641 +0.2% | $17,438 -9.6% |
| 2019 | $2,636 +1.8% | $19,295 |
| 2018 | $2,590 +27.5% | $19,295 +24.4% |
| 2017 | $2,032 -9.7% | $15,514 |
| 2016 | $2,250 +11.4% | $15,514 |
| 2015 | $2,019 -18.2% | $15,514 -12.3% |
| 2014 | $2,467 +2.8% | $17,698 |
| 2013 | $2,399 -0.4% | $17,698 |
| 2012 | $2,408 -11.6% | $17,698 -12.3% |
| 2011 | $2,724 +12% | $20,179 |
| 2010 | $2,434 +14.7% | $20,179 |
| 2009 | $2,122 +3.4% | $20,179 -0.8% |
| 2008 | $2,052 +2.6% | $20,340 |
| 2007 | $2,000 +1.4% | $20,340 |
| 2006 | $1,972 -13.3% | $20,340 +16% |
| 2005 | $2,275 +1.9% | $17,539 |
| 2004 | $2,233 -19.6% | $17,539 |
| 2003 | $2,775 +22.8% | $17,539 +21.8% |
| 2002 | $2,260 +5.4% | $14,399 |
| 2001 | $2,143 | $14,399 |
| 2000 | -- | $14,399 |
Find assessor info on the county website
Neighborhood: Edgewater
Nearby homes
- $--2 bd1 ba1.1k sqft1057 W Berwyn Ave, Chicago, IL 60640Off Market

- $--2 bd1 ba1.2k sqft1055 W Berwyn Ave, Chicago, IL 60640Off Market
- $332,4002 bd1 ba1.3k sqft1055 W Berwyn Ave #1, Chicago, IL 60640Off Market
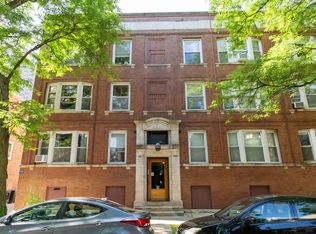
- $270,1002 bd1 ba-- sqft1055 W Berwyn Ave #2, Chicago, IL 60640Off Market
- $336,7002 bd1 ba1.5k sqft1057 W Berwyn Ave #3, Chicago, IL 60640Off Market
- $305,0002 bd1 ba1k sqft1059 W Berwyn Ave #2, Chicago, IL 60640Off Market
- $275,3002 bd1 ba1.2k sqft5257 N Winthrop Ave #3, Chicago, IL 60640Off Market
- $268,5002 bd1 ba900 sqft1061 W Berwyn Ave APT 1, Chicago, IL 60640Off Market
Nearby schools
GreatSchools rating
- 6/10Goudy Technology AcademyGrades: PK-8Distance: 0.2 mi
- 3/10Senn High SchoolGrades: 9-12Distance: 0.9 mi
Schools provided by the listing agent
- Elementary: Goudy Elementary School
- High: Senn Achievement Academy High Sc
- District: 299
Source: MRED as distributed by MLS GRID. This data may not be complete. We recommend contacting the local school district to confirm school assignments for this home.


Get pre-qualified for a loan
At Zillow Home Loans, we can pre-qualify you in as little as 5 minutes with no impact to your credit score.An equal housing lender. NMLS #10287.
- Illinois
- Cook County
- Chicago
- 60640
- Edgewater
- 1057 W Berwyn Ave Unit 1
Nearby cities
Nearby neighborhoods
Nearby zip codes
Other Chicago Topics
