Skip main navigation
Sold for $425,000
  • $425,000

    1057 W Century Drive #112, Louisville, CO 80027

    2beds
    1,232sqft
    Condominium
    Built in 2005
    -- sqft lot
    $421,300 Zestimate®
    $345/sqft
    $2,768 Estimated rent

    Home value

    $421,300

    $392,000 - $455,000

    $2,768/mo

    Zestimate® history
    Loading
    Loading...

    Owner options

    List your home for rent

    $2,768/mo

    Rent Zestimate®

    Find your next renter with Zillow Rental Manager. Plus, with online applications, you can quickly screen prospective tenants – for free.

    Learn more

    $2,768/mo

    Rent Zestimate®

    Refinance and save

    $3,165/mo

    Est. payment

    Refinancing to a lower rate could help reduce your monthly payments and save thousands over the life of the loan.

    See today's rates

    $3,165/mo

    Est. payment

    Explore your selling options

    Work with a Zillow partner agent

    Leverage their expertise and Zillow's premium Showcase listings to get your home seen by more buyers.

    Get started

    List with your own agent

    Get your home in front of millions of buyers by listing it on Zillow.

    Learn how to do it

    Sell it yourself

    Take full control of how buyers see your home on Zillow by listing For Sale by Owner (FSBO).

    List your home

    What's special

    Plush carpetBlack appliancesOversized patioFive-piece ensuite bathroomLaminate flooringModern floor planCozy gas fireplace
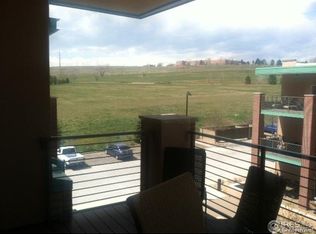
    Seller is willing to owner finance! This ground-level home puts you right in the middle of it all, with unbeatable access to shopping, dining, and outdoor recreation! Located just minutes from Highway 36, getting to Denver or Boulder is a breeze. Whole Foods, Costco, Target, and Flatirons Mall are all close by, and downtown Louisville is just around the corner, offering a vibrant mix of restaurants, shops, and entertainment. The modern floor plan feels warm and inviting with laminate flooring in the main living areas and plush carpet in the bedrooms. The spacious living room features a cozy gas fireplace and walkout access to an oversized patio, an ideal spot for relaxing. The kitchen is designed for both function and style with granite countertops, black appliances, an island, and a pantry for extra storage. The primary bedroom includes a walk-in closet and a five-piece ensuite bathroom, creating a comfortable retreat. A second bedroom and full bath offer extra space for guests, an office, or whatever suits your needs. The laundry closet comes equipped with a full-size washer and dryer for added convenience. With secured entry and underground parking, this home makes cold winter days a little easier. The HOA covers all utilities, making day-to-day life that much simpler. For those who love the outdoors, scenic trails with breathtaking views of the Flatirons are just a short walk away. Located in the highly regarded Boulder Valley School District, this move-in-ready home brings together convenience, comfort, and an incredible location.

    Zillow last checked:

    Listing updated:

    Listed by:

    James Ayala 303-875-1536 Antonio.Ayala@redfin.com,

    Redfin Corporation

    Bought with:

    Terri Ellerington, 40025358

    RE/MAX Elevate

    Source: REcolorado as distributed by MLS GRID,MLS#: 9801049MLS Logo

    Facts & features

    Interior

    Bedrooms & bathrooms
    • Bedrooms: 2
    • Bathrooms: 2
    • Full bathrooms: 2
    • Main level bathrooms: 2
    • Main level bedrooms: 2
    Primary bedroom
    • Description: Carpet, Ceiling Fan, Ensuite Bathroom
    • Level: Main
    • Area: 192 Square Feet
    • Dimensions: 12 x 16
    Bedroom
    • Description: Carpet
    • Level: Main
    • Area: 126 Square Feet
    • Dimensions: 9 x 14
    Primary bathroom
    • Description: Tile Flooring, Five-Piece Bathroom, Tile Countertop, Walk-In Closet
    • Level: Main
    • Area: 96 Square Feet
    • Dimensions: 6 x 16
    Bathroom
    • Description: Tile Flooring, Tile Countertop
    • Level: Main
    • Area: 40 Square Feet
    • Dimensions: 5 x 8
    Family room
    • Description: Laminate Flooring, Fireplace, Ceiling Fan, Walk-Out
    • Level: Main
    • Area: 195 Square Feet
    • Dimensions: 13 x 15
    Kitchen
    • Description: Laminate Flooring, Tile Countertops, Island, Black Appliances, Eat-In Table Space, Pantry
    • Level: Main
    • Area: 204 Square Feet
    • Dimensions: 17 x 12
    Heating
    • Forced Air, Natural Gas
    Cooling
    • Central Air
    Appliances
    • Included: Dishwasher, Disposal, Dryer, Microwave, Range, Refrigerator, Washer
    • Laundry: Laundry Closet
    Features
    • Ceiling Fan(s), Eat-in Kitchen, Entrance Foyer, Five Piece Bath, Granite Counters, High Speed Internet, Kitchen Island, No Stairs, Open Floorplan, Pantry, Primary Suite, Walk-In Closet(s)
    • Flooring: Carpet, Laminate, Tile
    • Windows: Double Pane Windows, Window Coverings
    • Has basement: No
    • Number of fireplaces: 1
    • Fireplace features: Gas, Living Room
    • Common walls with other units/homes: 1 Common Wall
    Interior area
    • Total structure area: 1,232
    • Total interior livable area: 1,232 sqft
    • Finished area above ground: 1,232

    Property

    Parking
    • Total spaces: 3
    • Parking features: Concrete, Lighted, Storage, Underground
    • Garage spaces: 2
    • Details: Off Street Spaces: 1
    Features
    • Levels: One
    • Stories: 1
    • Patio & porch: Covered, Patio
    • Exterior features: Lighting
    Details
    • Parcel number: R0510706
    • Special conditions: Standard

    Construction

    Type & style
    • Home type: Condo
    • Property subtype: Condominium
    • Attached to another structure: Yes
    Materials
    • Brick, Concrete, Frame, Steel Siding, Stucco
    • Roof: Unknown
    Condition
    • Year built: 2005

    Utilities & green energy

    • Sewer: Public Sewer
    • Water: Public
    • Utilities for property: Electricity Connected, Internet Access (Wired), Natural Gas Connected

    Community & HOA

    Community
    • Security: Carbon Monoxide Detector(s), Secured Garage/Parking, Security Entrance, Smoke Detector(s)
    • Subdivision: Centennial Pavilion Lofts
    HOA
    • Has HOA: Yes
    • Amenities included: Elevator(s), Parking, Storage
    • Services included: Reserve Fund, Electricity, Gas, Internet, Irrigation, Sewer, Snow Removal, Trash, Water
    • HOA fee: $667 monthly
    • HOA name: Centennial Pavillion Lofts Condominium Association
    • HOA phone: 303-420-4433
    Location
    • Region: Louisville

    Financial & listing details

    • Price per square foot: $345/sqft
    • Annual tax amount: $3,042
    • Date on market: 2/27/2025
    • Listing terms: Cash,Conventional,FHA,VA Loan
    • Exclusions: Sellers Personal Property
    • Ownership: Individual
    • Electric utility on property: Yes

    Price history

    DateEventPrice
    9/5/2025Sold$425,000-5.6%$345/sqft
    Source: REcolorado as distributed by MLS GRID #9801049 Report a problem
    8/2/2025Pending sale$450,000$365/sqft
    Source: REcolorado as distributed by MLS GRID #9801049 Report a problem
    4/8/2025Price change$450,000-6.1%$365/sqft
    Source: REcolorado as distributed by MLS GRID #9801049 Report a problem
    2/27/2025Listed for sale$479,000+134.8%$389/sqft
    Source: REcolorado as distributed by MLS GRID #9801049 Report a problem
    5/25/2012Sold$204,000-16.7%$166/sqft
    Source: IRES as distributed by MLS GRID #656031 Report a problem
    10/28/2010Listing removed$245,000$199/sqft
    Source: RE/MAX Alliance #627302 Report a problem
    7/12/2010Price change$245,000-2%$199/sqft
    Source: RE/MAX Alliance #627302 Report a problem
    5/1/2010Listed for sale$249,900$203/sqft
    Source: RE/MAX Alliance #627302 Report a problem

    Public tax history

    Tax history is unavailable.

    Neighborhood: 80027

    Nearby schools

    GreatSchools rating
    Schools provided by the listing agent
    • Elementary: Fireside
    • Middle: Monarch K-8
    • High: Monarch
    • District: Boulder Valley RE 2

    Source: REcolorado as distributed by MLS GRID. This data may not be complete. We recommend contacting the local school district to confirm school assignments for this home.

    Get a cash offer in 3 minutes
    Find out how much your home could sell for in as little as 3 minutes with a no-obligation cash offer.
    Estimated market value
    $421,300
    Get a cash offer in 3 minutes
    Find out how much your home could sell for in as little as 3 minutes with a no-obligation cash offer.
    Estimated market value
    $421,300