Skip main navigation
Sold for $479,000
  • $479,000

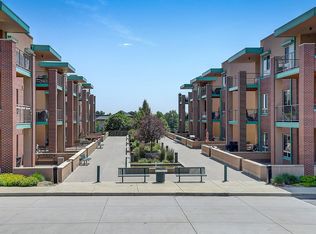
    1057 W Century Drive #117, Louisville, CO 80027

    2beds
    1,232sqft
    Condominium
    Built in 2005
    -- sqft lot
    $449,300 Zestimate®
    $389/sqft
    $2,686 Estimated rent

    Home value

    $449,300

    $422,000 - $476,000

    $2,686/mo

    Zestimate® history
    Loading
    Loading...

    Owner options

    List your home for rent

    $2,686/mo

    Rent Zestimate®

    Find your next renter with Zillow Rental Manager. Plus, with online applications, you can quickly screen prospective tenants – for free.

    Learn more

    $2,686/mo

    Rent Zestimate®

    Refinance and save

    $3,395/mo

    Est. payment

    Refinancing to a lower rate could help reduce your monthly payments and save thousands over the life of the loan.

    See today's rates

    $3,395/mo

    Est. payment

    Explore your selling options

    Work with a Zillow partner agent

    Leverage their expertise and Zillow's premium Showcase listings to get your home seen by more buyers.

    Get started

    List with your own agent

    Get your home in front of millions of buyers by listing it on Zillow.

    Learn how to do it

    Sell it yourself

    Take full control of how buyers see your home on Zillow by listing For Sale by Owner (FSBO).

    List your home

    What's special

    Rare first-floor condo with an extended patio. This well-designed unit provides ease of use space that fills with natural light and offers an open floor plan with 2 spacious bedrooms and 2 full bathrooms. An open kitchen with tile granite counters, upgraded appliances, tech desk, and plenty of cabinet space. The primary bedroom includes an upgraded en-suite bathroom, walk-in closet and privacy. Don't miss the other large bedroom that could easily be converted into an office as well as the full tile bathroom. The living room has hardwood floors, a gas fireplace, and natural light. One of the rare features of this unit is the large first-floor patio with ample space for enjoying the summer evenings for a drink or BBQ. The HOA fee includes trash, water, ELECTRICITY, maintenance, high-speed internet, and gas. All appliances are included, even the washer and dryer. Easy location close to US-36, parks, restaurants, and shopping. Secured building with 2 underground parking spaces, storage locker, a true lock and leave property if needed. This unit is move-in ready! Call today to schedule a private showing.

    Zillow last checked:

    Listing updated:

    Listed by:

    Robby C McClure II 720-434-5228 robby@robbymcclure.com,

    McClure and Associates

    Bought with:

    Leslie Oldham, 40011553

    Realty One Group Five Star

    Source: REcolorado as distributed by MLS GRID,MLS#: 4164165MLS Logo

    Facts & features

    Interior

    Bedrooms & bathrooms
    • Bedrooms: 2
    • Bathrooms: 2
    • Full bathrooms: 2
    • Main level bathrooms: 2
    • Main level bedrooms: 2
    Primary bedroom
    • Level: Main
    • Area: 168 Square Feet
    • Dimensions: 12 x 14
    Bedroom
    • Level: Main
    • Area: 108 Square Feet
    • Dimensions: 9 x 12
    Bathroom
    • Level: Main
    Bathroom
    • Level: Main
    Dining room
    • Level: Main
    • Area: 60 Square Feet
    • Dimensions: 6 x 10
    Family room
    • Level: Main
    Kitchen
    • Level: Main
    • Area: 110 Square Feet
    • Dimensions: 10 x 11
    Laundry
    • Level: Main
    Living room
    • Level: Main
    • Area: 182 Square Feet
    • Dimensions: 13 x 14
    Heating
    • Forced Air
    Cooling
    • Central Air
    Appliances
    • Included: Dishwasher, Disposal, Dryer, Microwave, Range, Refrigerator, Washer
    • Laundry: In Unit
    Features
    • Flooring: Carpet, Tile, Wood
    • Windows: Double Pane Windows, Window Treatments
    • Has basement: No
    • Number of fireplaces: 1
    • Fireplace features: Family Room, Gas Log
    • Common walls with other units/homes: 1 Common Wall
    Interior area
    • Total structure area: 1,232
    • Total interior livable area: 1,232 sqft
    • Finished area above ground: 1,232

    Property

    Parking
    • Total spaces: 2
    • Parking features: Garage - Attached
    • Attached garage spaces: 2
    Features
    • Levels: One
    • Stories: 1
    • Entry location: Corridor Access
    • Patio & porch: Patio
    Details
    • Parcel number: R0510711
    • Special conditions: Standard

    Construction

    Type & style
    • Home type: Condo
    • Property subtype: Condominium
    • Attached to another structure: Yes
    Materials
    • Brick, Frame
    • Roof: Tar/Gravel
    Condition
    • Updated/Remodeled
    • Year built: 2005

    Utilities & green energy

    • Electric: 110V
    • Sewer: Public Sewer
    • Water: Public
    • Utilities for property: Electricity Connected, Natural Gas Connected

    Community & HOA

    Community
    • Security: Secured Garage/Parking
    • Subdivision: Centennial Pavillion Lofts
    HOA
    • Has HOA: Yes
    • Amenities included: Elevator(s)
    • Services included: Reserve Fund, Electricity, Heat, Internet, Maintenance Structure, Security, Snow Removal, Trash, Water
    • HOA fee: $580 monthly
    • HOA name: Centennial Pavillion
    • HOA phone: 720-974-4177
    Location
    • Region: Louisville

    Financial & listing details

    • Price per square foot: $389/sqft
    • Annual tax amount: $2,837
    • Date on market: 3/14/2024
    • Listing terms: Cash,Conventional,FHA,VA Loan
    • Exclusions: Personal Property
    • Ownership: Corporation/Trust
    • Electric utility on property: Yes

    Price history

    DateEventPrice
    8/21/2025Listing removed$2,500$2/sqft
    Source: Zillow Rentals Report a problem
    7/14/2025Listed for rent$2,500-3.1%$2/sqft
    Source: Zillow Rentals Report a problem
    10/7/2024Listing removed$2,580$2/sqft
    Source: Zillow Rentals Report a problem
    9/23/2024Listed for rent$2,580$2/sqft
    Source: Zillow Rentals Report a problem
    9/13/2024Listing removed$2,580$2/sqft
    Source: Zillow Rentals Report a problem
    9/4/2024Price change$2,580-2.6%$2/sqft
    Source: Zillow Rentals Report a problem
    8/28/2024Price change$2,650-1.9%$2/sqft
    Source: Zillow Rentals Report a problem
    8/2/2024Price change$2,700-3.6%$2/sqft
    Source: Zillow Rentals Report a problem
    7/12/2024Price change$2,800-5.1%$2/sqft
    Source: Zillow Rentals Report a problem
    7/7/2024Listed for rent$2,950$2/sqft
    Source: Zillow Rentals Report a problem
    4/5/2024Sold$479,000+0.8%$389/sqft
    Source: REcolorado as distributed by MLS GRID #4164165 Report a problem
    3/18/2024Pending sale$475,000$386/sqft
    Source: REcolorado as distributed by MLS GRID #4164165 Report a problem
    3/14/2024Listed for sale$475,000$386/sqft
    Source: REcolorado as distributed by MLS GRID #4164165 Report a problem

    Public tax history

    Tax history is unavailable.

    Neighborhood: 80027

    Nearby schools

    GreatSchools rating
    Schools provided by the listing agent
    • Elementary: Fireside
    • Middle: Monarch K-8
    • High: Monarch
    • District: Boulder Valley RE 2

    Source: REcolorado as distributed by MLS GRID. This data may not be complete. We recommend contacting the local school district to confirm school assignments for this home.

    Get a cash offer in 3 minutes
    Find out how much your home could sell for in as little as 3 minutes with a no-obligation cash offer.
    Estimated market value
    $449,300
    Get a cash offer in 3 minutes
    Find out how much your home could sell for in as little as 3 minutes with a no-obligation cash offer.
    Estimated market value
    $449,300