Historic charm meets modern convenience right on Main Street in downtown Madison! This thoughtfully updated bungalow blends timeless character with tasteful improvements while preserving many original features, including the beautiful hardwood floors throughout much of the home. The spacious living room offers the perfect setting to showcase your antique furnishings and create a warm, inviting gathering space full of historic charm. The oversized kitchen and dining area is impressively large for a home of this era and has been beautifully updated with brand new cabinetry, stone countertops, an island with double sink, and new stainless appliances including a dishwasher. Tucked away at the rear of the home, the private primary suite features a large bathroom and peaceful river views. Downstairs, the basement provides versatile additional living space with painted concrete floors and exposed ceilings that create a trendy industrial-style speakeasy aesthetic. Whether you need extra entertaining space, storage, a rec room, or hobby area, this lower level offers excellent flexibility. Outside, the large backyard includes alley access and offers exciting potential for a future garage or ADU. Gather around the fire pit and enjoy evenings overlooking the river views in the background - all while being just steps away from the shops, restaurants, and historic atmosphere of downtown Madison.
Active
Price cut: $5K (9/24)
$239,900
1057 W Main St, Madison, IN 47250
1beds
1,736sqft
Residential, Single Family Residence
Built in 1900
7,840 Square Feet Lot
$-- Zestimate®
$138/sqft
$-- HOA
What's special
- 136 days
- 798
- 51
Zillow last checked:
Listing updated:
Listed by:
Andrew Flora listwithflora@gmail.com,
1 Percent Lists Indiana Real Estate,
Drew Wyant 812-764-0170,
1 Percent Lists Indiana Real Estate
Source: MIBOR as distributed by MLS GRID,MLS#: 22103962
Facts & features
Interior
Bedrooms & bathrooms
- Bedrooms: 1
- Bathrooms: 1
- Full bathrooms: 1
- Main level bathrooms: 1
- Main level bedrooms: 1
Primary bedroom
- Level: Main
- Area: 195.75 Square Feet
- Dimensions: 13.5x14.5
Kitchen
- Level: Main
- Area: 240.25 Square Feet
- Dimensions: 15.5x15.5
Living room
- Level: Main
- Area: 240.25 Square Feet
- Dimensions: 15.5x15.5
Heating
- Forced Air, Natural Gas
Cooling
- Central Air
Appliances
- Included: Dishwasher, Microwave, Electric Oven, Refrigerator, Water Heater
- Laundry: In Unit
Features
- Kitchen Island, High Speed Internet, Eat-in Kitchen, Pantry
- Basement: Full,Unfinished,Walk-Out Access
- Number of fireplaces: 3
- Fireplace features: Basement, Kitchen, Living Room
Interior area
- Total structure area: 1,736
- Total interior livable area: 1,736 sqft
- Finished area below ground: 0
Property
Features
- Levels: One
- Stories: 1
Lot
- Size: 7,840 Square Feet
Details
- Parcel number: 390834334060000007
- Horse amenities: None
Construction
Type & style
- Home type: SingleFamily
- Architectural style: Bungalow
- Property subtype: Residential, Single Family Residence
Materials
- Wood Siding
- Foundation: Rock
Condition
- New construction: No
- Year built: 1900
Utilities & green energy
- Water: Public
Community & HOA
Community
- Subdivision: No Subdivision
HOA
- Has HOA: No
Location
- Region: Madison
Financial & listing details
- Price per square foot: $138/sqft
- Tax assessed value: $80,500
- Annual tax amount: $156
- Date on market: 5/23/2026
- Cumulative days on market: 138 days
Estimated market value
Not available
Estimated sales range
Not available
Not available
Price history
| Date | Event | Price |
|---|---|---|
| 9/24/2026 | Price change | $239,900-2%$138/sqft |
Source:  MIBOR as distributed by MLS GRID #22103962 Report a problem MIBOR as distributed by MLS GRID #22103962 Report a problem | ||
| 6/23/2026 | Price change | $244,900-2%$141/sqft |
Source: MIBOR as distributed by MLS GRID #22103962 Report a problem | ||
| 5/23/2026 | Listed for sale | $250,000+19.6%$144/sqft |
Source: MIBOR as distributed by MLS GRID #22103962 Report a problem | ||
| 7/3/2024 | Listing removed | -- |
Source:  SIRA #202406898 Report a problem SIRA #202406898 Report a problem | ||
| 4/10/2024 | Pending sale | $209,000$120/sqft |
Source: SIRA #202406898 Report a problem | ||
| 4/4/2024 | Listed for sale | $209,000+596.7%$120/sqft |
Source: SIRA #202406898 Report a problem | ||
| 12/20/2001 | Sold | $30,000$17/sqft |
Source: Agent Provided Report a problem | ||
Public tax history
| Year | Property taxes | Tax assessment |
|---|---|---|
| 2025 | $154 +2% | $80,500 -8.6% |
| 2024 | $151 +2% | $88,100 |
| 2023 | $148 +2% | $88,100 +8.4% |
| 2022 | $145 +1.9% | $81,300 +13.4% |
| 2021 | $142 -21.3% | $71,700 |
| 2020 | $181 -7.4% | $71,700 |
| 2019 | $195 +2% | $71,700 -6% |
| 2018 | $191 +2% | $76,300 +1.6% |
| 2017 | $187 -15.5% | $75,100 |
| 2016 | $222 -24.9% | $75,100 -9.3% |
| 2014 | $295 +2% | $82,800 -1.2% |
| 2013 | $289 +2% | $83,800 |
| 2012 | $284 +2% | $83,800 +2.8% |
| 2011 | $278 -56.1% | $81,500 |
| 2010 | $634 +10.4% | $81,500 |
| 2009 | $574 +16% | $81,500 +7.7% |
| 2007 | $495 -33.1% | $75,700 +3.1% |
| 2006 | $740 | $73,400 +34.9% |
| 2005 | -- | $54,400 |
Find assessor info on the county website
Monthly payment
Est. payment
Payment breakdown
Explore the cost of this home by adjusting the details. Changes won't be saved.Climate risks
Neighborhood: 47250
Nearby schools
Schools provided by the listing agent
- Middle: Madison Consolidated Jr High Sch
Source: MIBOR as distributed by MLS GRID. This data may not be complete. We recommend contacting the local school district to confirm school assignments for this home.

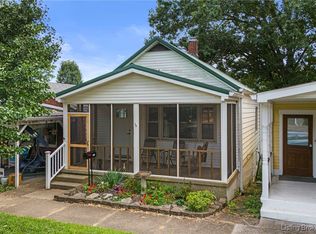
Similar homes
- $219,9002 bd2 ba1.5k sqft931 W Main Street, Madison, IN 47250For Sale
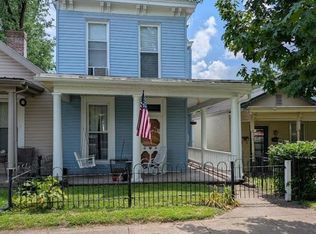 MLS ID #202608635, Tony Bilz, F.C. Tucker/Scott Lynch Group. SIRA
 - $242,9003 bd2 ba1.7k sqft609 Walnut St, Madison, IN 47250For Sale
 MLS ID #207807, Sue Ann Collins. MLS of Southeastern Indiana
 - $250,0002 bd2 ba1k sqft1122 W Second Street, Madison, IN 47250For Sale
 MLS ID #2025012327, Robin Mingione, eXp Realty, LLC. SIRA
 - $244,9982 bd2 ba1.5k sqft605 Walnut Street, Madison, IN 47250For Sale
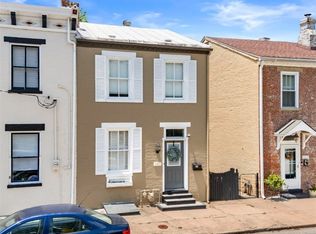 MLS ID #202609995, Angela L Bauer, RE/MAX FIRST. SIRA
 - $249,9003 bd2 ba1.2k sqft410 Mouser St, Madison, IN 47250For Sale
 MLS ID #1729501, Jim Pruett, EXP Realty LLC. Metro Search Inc. LLC DBA Apex MLS
 - $289,9003 bd2 ba1.3k sqft3115 N State Route 7, Madison, IN 47250For SaleMLS ID #1727904, Jim Pruett, EXP Realty LLC. Metro Search Inc. LLC DBA Apex MLS
