EAST ROGERS PARK LAKEFRONT LIVING! 1st TIME FOR SALE in 28 YEARS! 2 Bedroom, 2 Bath, 3rd Floor Condo in Classic 4+1 Elevator Building! Kitchen with Stainless Steel Appliances, 4 Prep Stations, and Lots of Wooden Cabinets & Drawers! The HUGE Living Room has a North Facing Balcony & Separate Dining Room, just Perfect for Entertaining! 2 Really Big Bedrooms: King Size Primary Bedroom with 2 Closets & Ensuite 8'x5' Full Bathroom. Queen Size 2nd Bedroom with Wall-to-Wall Closet... But wait...there's more! Bike Storage Room. Deeded Garage Parking Included + 3 Outdoor Guest Parking Spaces & Easy Street Parking. 1st Floor Storage Space & Coin Laundry Room. In Unit Laundry is Allowed. 100 Feet to Lake Michigan Beach featuring Chicago's Longest Lakefront Park! 2 Minute Walk to a Wide Variety of Restaurants & Businesses. Short walk to Loyola University, CTA Redline Train, & Express Bus to Michigan Avenue! Love Where You Live!
Contingent
$385,000
1057 W Pratt Blvd APT 3C, Chicago, IL 60626
2beds
1,400sqft
Condominium, Single Family Residence
Built in 1975
-- sqft lot
$-- Zestimate®
$275/sqft
$654/mo HOA
What's special
- 40 days |
- 50 |
- 1 |
Zillow last checked:
Listing updated:
Listed by:
Ellen Baren 312-804-1049,
@properties Christie's International Real Estate
Source: MRED as distributed by MLS GRID,MLS#: 12658750
Facts & features
Interior
Bedrooms & bathrooms
- Bedrooms: 2
- Bathrooms: 2
- Full bathrooms: 2
Rooms
- Room types: Balcony/Porch/Lanai, Breakfast Room, Foyer, Gallery
Primary bedroom
- Features: Flooring (Hardwood), Bathroom (Full)
- Level: Main
- Area: 180 Square Feet
- Dimensions: 15X12
Bedroom 2
- Features: Flooring (Hardwood)
- Level: Main
- Area: 108 Square Feet
- Dimensions: 12X9
Balcony porch lanai
- Level: Main
- Area: 44 Square Feet
- Dimensions: 11X4
Breakfast room
- Level: Main
- Area: 48 Square Feet
- Dimensions: 8X6
Dining room
- Features: Flooring (Hardwood)
- Level: Main
- Area: 108 Square Feet
- Dimensions: 12X9
Foyer
- Level: Main
- Area: 65 Square Feet
- Dimensions: 13X5
Other
- Level: Main
- Area: 39 Square Feet
- Dimensions: 13X3
Kitchen
- Features: Kitchen (Eating Area-Table Space), Flooring (Hardwood)
- Level: Main
- Area: 136 Square Feet
- Dimensions: 17X8
Laundry
- Level: Lower
- Area: 448 Square Feet
- Dimensions: 32X14
Living room
- Features: Flooring (Hardwood)
- Level: Main
- Area: 294 Square Feet
- Dimensions: 21X14
Heating
- Electric
Cooling
- Central Air
Appliances
- Included: Range, Microwave, Dishwasher, Refrigerator, Stainless Steel Appliance(s), Electric Cooktop, Electric Oven
- Laundry: Common Area
Features
- Elevator, Storage, High Ceilings, Separate Dining Room
- Flooring: Hardwood
- Doors: Mirrored Closet Door(s), Sliding Doors, Sliding Glass Door(s)
- Windows: Double Pane Windows, Screens
- Basement: None
Interior area
- Total structure area: 0
- Total interior livable area: 1,400 sqft
Property
Parking
- Total spaces: 1
- Parking features: Asphalt, Garage Door Opener, Heated Garage, Yes, Garage Owned, Attached, Garage
- Attached garage spaces: 1
- Has uncovered spaces: Yes
Accessibility
- Accessibility features: Hall Width 36 Inches or More, Disability Access
Features
- Has view: Yes
- View description: Front of Property
- Has water view: Yes
- Water view: Front of Property
- Waterfront features: Beach Access, Lake Front
- Body of water: LAKE MICHIGAN!
Lot
- Features: Cul-De-Sac
Details
- Additional parcels included: 11324000351014
- Parcel number: 11324000351009
- Special conditions: List Broker Must Accompany
Construction
Type & style
- Home type: Condo
- Property subtype: Condominium, Single Family Residence
Materials
- Brick
- Roof: Tar/Gravel
Condition
- New construction: No
- Year built: 1975
Utilities & green energy
- Electric: Circuit Breakers
- Sewer: Public Sewer
- Water: Lake Michigan
Community & HOA
Community
- Features: Park
HOA
- Has HOA: Yes
- Amenities included: Bike Room/Bike Trails, Coin Laundry, Elevator in Residence, Storage, Park, Security Door Lock(s), Tennis Court(s), Central Vacuum
- Services included: Water, Electricity, Insurance, Exterior Maintenance, Scavenger, Snow Removal
- HOA fee: $654 monthly
Location
- Region: Chicago
Financial & listing details
- Price per square foot: $275/sqft
- Annual tax amount: $4,926
- Date on market: 6/8/2026
- Ownership: Condo
Estimated market value
Not available
Estimated sales range
Not available
Not available
Price history
| Date | Event | Price |
|---|---|---|
| 6/17/2026 | Contingent | $385,000$275/sqft |
Source:  MRED as distributed by MLS GRID #12658750 Report a problem MRED as distributed by MLS GRID #12658750 Report a problem | ||
| 6/8/2026 | Listed for sale | $385,000$275/sqft |
Source: MRED as distributed by MLS GRID #12658750 Report a problem | ||
Public tax history
Tax history is unavailable.
Monthly payment
Est. payment
Payment breakdown
Explore the cost of this home by adjusting the details. Changes won't be saved.Climate risks
Neighborhood: Rogers Park
Nearby schools
GreatSchools rating
- 4/10Kilmer Elementary SchoolGrades: PK-8Distance: 0.5 mi
- 2/10Sullivan High SchoolGrades: 9-12Distance: 0.6 mi
Schools provided by the listing agent
- Elementary: Kilmer Elementary School
- Middle: Kilmer Elementary School
- High: Sullivan High School
- District: 299
Source: MRED as distributed by MLS GRID. This data may not be complete. We recommend contacting the local school district to confirm school assignments for this home.
- $342,5002 bd2 ba1.3k sqft1057 W Pratt Blvd APT 1A, Chicago, IL 60626Sold
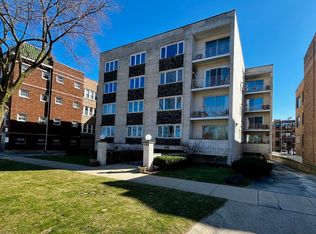
- $328,100-- bd-- ba21k sqft1057 W Pratt Blvd APT 1B, Chicago, IL 60626Off Market
- $331,7002 bd2 ba1.3k sqft1057 W Pratt Blvd, Chicago, IL 60626Off Market
- $359,000-- bd-- ba21k sqft1057 W Pratt Blvd, Chicago, IL 60626Off Market
- $255,0002 bd2 ba21k sqft1057 W Pratt Blvd, Chicago, IL 60626Sold
- $359,000-- bd-- ba21k sqft1057 W Pratt Blvd, Chicago, IL 60626Off Market
- $343,1002 bd2 ba1.3k sqft1057 W Pratt Blvd, Chicago, IL 60626Off Market
- $416,800-- bd-- ba21k sqft1057 W Pratt Blvd, Chicago, IL 60626Off Market
- $374,300-- bd-- ba21k sqft1057 W Pratt Blvd, Chicago, IL 60626Off Market
A local agent can set up tours, give advice and negotiate with sellers.
Similar homes
- $394,0003 bd3 ba1.3k sqft4910 N Spaulding Ave APT 1E, Chicago, IL 60625Active
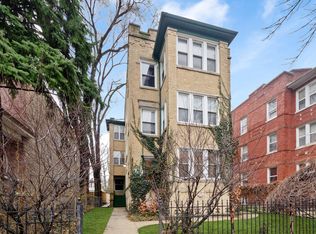 MLS ID #12697974, Paul Frischer, SFR, Berkshire Hathaway HomeServices Chicago. MRED as distributed by MLS GRID
 - $233,0002 bd2 ba1.1k sqft1517 W Lunt Ave APT 2A, Chicago, IL 60626Active
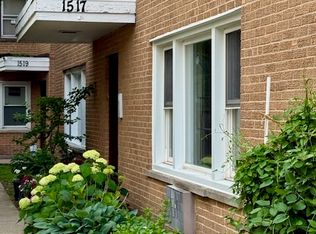 MLS ID #12678378, Catherine LaBelle, CNC,CRS,CSC,GRI,SRES, Baird & Warner. MRED as distributed by MLS GRID
 - $395,0002 bd1 ba1.2k sqft1730 W Foster Ave APT 1, Chicago, IL 60640Active
 MLS ID #12696418, Randolph Romano, Baird & Warner. MRED as distributed by MLS GRID
 - $399,0002 bd2 ba1.8k sqft4214 N Kenmore Ave APT Gf, Chicago, IL 60613Active
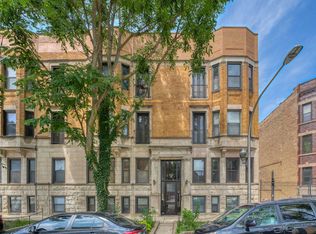 MLS ID #12701333, Charley Davis, Real People Realty. MRED as distributed by MLS GRID
 - $195,0002 bd1 ba1k sqft1545 W Chase Ave APT 206, Chicago, IL 60626ActiveMLS ID #12679525, Jerry Nwonye, ABR,RENE,SFR, Keller Williams Experience. MRED as distributed by MLS GRID
- $399,0002 bd2 ba1.2k sqft7810 Kilbourn Ave, Skokie, IL 60076ActiveMLS ID #12682561, Natan Kaplunskiy, Compass. MRED as distributed by MLS GRID
- $315,0002 bd1 ba1k sqft2501 W Bryn Mawr Ave APT 102, Chicago, IL 60659ActiveMLS ID #12647722, Rita Vera, REimagine Chicago Realty. MRED as distributed by MLS GRID
- $284,9002 bd2 ba1k sqft1625 W Ainslie St #Be, Chicago, IL 60640ActiveMLS ID #12690418, Kareem Al-Saimary, ABR, Procure Realty Group. MRED as distributed by MLS GRID
- $400,0003 bd2 ba1.7k sqft215 Dodge Ave Unit F, Evanston, IL 60202ActiveMLS ID #12681966, Daryl Nelson, Core Realty & Investments Inc.. MRED as distributed by MLS GRID
- $500,0002 bd2 ba1.1k sqft1436 N Bosworth Ave #2, Chicago, IL 60642NewMLS ID #12706036, Phillip Judge, @properties Christie's International Real Estate. MRED as distributed by MLS GRID
- $379,9994 bd2 ba1.6k sqft(Undisclosed Address), Chicago, IL 60609ActiveMLS ID #12698176, Feras Abbas, Jameson Sotheby's Intl Realty. MRED as distributed by MLS GRID
- $539,0003 bd3 ba2k sqft7356 N Ashland Blvd, Chicago, IL 60626ActiveMLS ID #12680263, Curtis Oliver, I Got Properties, LLC. MRED as distributed by MLS GRID
- $349,9003 bd2 ba1.2k sqft2665 W Warren Blvd #3, Chicago, IL 60612ActiveMLS ID #12682811, Konstantin Shelegeda, Inter Properties Inc. MRED as distributed by MLS GRID
- $249,9992 bd2 ba1.2k sqft5506 Lincoln Ave #A525, Morton Grove, IL 60053NewMLS ID #12616047, Mohammed Iftikhar, Guidance Realty. MRED as distributed by MLS GRID
- $262,9002 bd2 ba1.3k sqft5251 Galitz St APT 412, Skokie, IL 60077ActiveMLS ID #12696006, Deborah Gross, Jameson Commercial. MRED as distributed by MLS GRID
- $312,5002 bd2 ba1.3k sqft10015 Beverly Dr APT 404, Skokie, IL 60076ActiveMLS ID #12667362, Maira Esparza, GMC Realty LTD. MRED as distributed by MLS GRID
- $398,0003 bd3 ba1.5k sqft2409 W 32nd Pl, Chicago, IL 60608ActiveMLS ID #12702727, Ann Martin, Real People Realty. MRED as distributed by MLS GRID
- $349,9005 bd3 ba920 sqft320 S Whipple St, Chicago, IL 60612NewMLS ID #12708168, Peter Ilori, Kale Realty. MRED as distributed by MLS GRID
- $429,9004 bd3 ba1.2k sqft3936 N Oconto Ave, Chicago, IL 60634NewMLS ID #12707656, Grace Wnuk, RE/MAX City. MRED as distributed by MLS GRID
- $325,0002 bd3 ba1.4k sqft5252 S Drexel Ave APT 1A, Chicago, IL 60615ActiveMLS ID #12697802, Colleen Berg, Berg Properties. MRED as distributed by MLS GRID
