Skip main navigation
Sold for $355,000
  • $355,000

    1057 Waterford Ct E, Canonsburg, PA 15317

    3beds
    2,128sqft
    Condominium
    Built in 2005
    -- sqft lot
    $381,500 Zestimate®
    $167/sqft
    $2,630 Estimated rent

    Home value

    $381,500

    $362,000 - $401,000

    $2,630/mo

    Zestimate® history
    Loading
    Loading...

    Owner options

    List your home for rent

    $2,630/mo

    Rent Zestimate®

    Find your next renter with Zillow Rental Manager. Plus, with online applications, you can quickly screen prospective tenants – for free.

    Learn more

    $2,630/mo

    Rent Zestimate®

    Refinance and save

    $2,559/mo

    Est. payment

    Refinancing to a lower rate could help reduce your monthly payments and save thousands over the life of the loan.

    See today's rates

    $2,559/mo

    Est. payment

    Explore your selling options

    Work with a Zillow partner agent

    Leverage their expertise and Zillow's premium Showcase listings to get your home seen by more buyers.

    Get started

    List with your own agent

    Get your home in front of millions of buyers by listing it on Zillow.

    Learn how to do it

    Sell it yourself

    Take full control of how buyers see your home on Zillow by listing For Sale by Owner (FSBO).

    List your home

    What's special

    Easy grillingMaintenance free deckHandy storageLarge master bedroomBeautiful hardwood floorsVaulted ceilingNew appliances
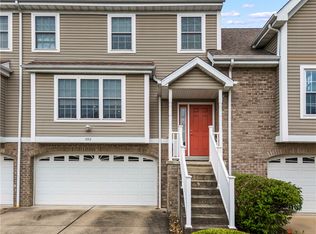
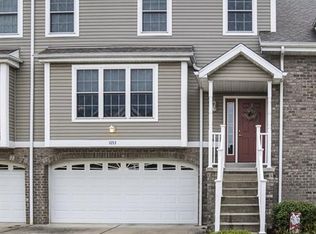
    Time to give up outdoor maintenance? Check out the Waterford Villas neighborhood! No lawn care means you can spend Summers lounging by the salt water pool! Super convenient location, minutes to Donaldson’s Crossroads and Canonsburg. Move in condition 3 bedroom, 2.5 bath house has great open floor plan. Spacious living room has a vaulted ceiling, abundant windows, and gas fireplace. Beautiful hardwood floors in living and dining rooms. The kitchen has a handy pass through window into the dining area. The maintenance free deck is just off the kitchen (new appliances 2020) for easy grilling and outdoor dining. The large master bedroom has an ensuite bath, gorgeous tiled shower, and large walk in closet. The upstairs family room is waiting for you to decide how to use it! Two bedrooms and a bath complete the upper level. The lower level has a cozy game room, and there is handy storage under the stairs and in the mechanicals/laundry area. Stop by because you won’t want to miss this one!

    Zillow last checked:

    Listing updated:

    Listed by:

    Barbara Baker 412-833-7700,

    BERKSHIRE HATHAWAY THE PREFERRED REALTY

    Bought with:

    Diane DiGregory

    REALTY ONE GROUP GOLD STANDARD

    Source: WPMLS,MLS#: 1625191MLS LogoOriginating MLS: West Penn Multi-List

    Facts & features

    Interior

    Bedrooms & bathrooms
    • Bedrooms: 3
    • Bathrooms: 3
    • Full bathrooms: 2
    • 1/2 bathrooms: 1
    Primary bedroom
    • Level: Main
    • Dimensions: 16x12
    Bedroom 2
    • Level: Upper
    • Dimensions: 17x11
    Bedroom 3
    • Level: Upper
    • Dimensions: 12x11
    Bonus room
    • Level: Lower
    • Dimensions: 9x8
    Dining room
    • Level: Main
    • Dimensions: 13x11
    Entry foyer
    • Level: Main
    • Dimensions: 6x5
    Family room
    • Level: Upper
    • Dimensions: 17x10
    Game room
    • Level: Lower
    • Dimensions: 18x11
    Kitchen
    • Level: Main
    • Dimensions: 11x11
    Living room
    • Level: Main
    • Dimensions: 18x14
    Heating
    • Forced Air, Gas
    Cooling
    • Central Air
    Appliances
    • Included: Some Electric Appliances, Dishwasher, Disposal, Microwave, Refrigerator, Stove
    Features
    • Flooring: Carpet, Ceramic Tile, Hardwood
    • Basement: Finished,Walk-Out Access
    • Number of fireplaces: 1
    • Fireplace features: Gas, Family/Living/Great Room
    Interior area
    • Total structure area: 2,128
    • Total interior livable area: 2,128 sqft

    Property

    Parking
    • Total spaces: 2
    • Parking features: Built In, Garage Door Opener
    • Has attached garage: Yes
    Features
    • Levels: Two
    • Stories: 2
    • Pool features: Pool
    Lot
    • Size: 1,089 Square Feet
    • Dimensions: 26 x 42 x 26 x 42
    Details
    • Parcel number: 5200010099000601S

    Construction

    Type & style
    • Home type: Condo
    • Architectural style: Colonial,Two Story
    • Property subtype: Condominium
    Materials
    • Brick
    Condition
    • Resale
    • Year built: 2005

    Utilities & green energy

    • Sewer: Public Sewer
    • Water: Public

    Community & HOA

    Community
    • Subdivision: Waterford Villas
    HOA
    • Has HOA: Yes
    • HOA fee: $247 monthly
    Location
    • Region: Canonsburg

    Financial & listing details

    • Price per square foot: $167/sqft
    • Tax assessed value: $286,300
    • Annual tax amount: $4,569
    • Date on market: 1/18/2024

    Price history

    DateEventPrice
    2/22/2024Sold$355,000$167/sqft
    Source: WPMLS #1625191 Report a problem
    2/13/2024Pending sale$355,000$167/sqft
    Source: BHHS broker feed #1625191 Report a problem
    1/20/2024Contingent$355,000$167/sqft
    Source: WPMLS #1625191 Report a problem
    1/18/2024Listed for sale$355,000-1.1%$167/sqft
    Source: WPMLS #1625191 Report a problem
    12/31/2023Listing removed$359,000$169/sqft
    Source: BHHS broker feed #1625191 Report a problem
    9/28/2023Price change$359,000-1.6%$169/sqft
    Source: WPMLS #1625191 Report a problem
    7/8/2023Listed for sale$365,000+7.4%$172/sqft
    Source: WPMLS #1613531 Report a problem
    5/26/2022Sold$340,000+38.8%$160/sqft
    Source: Public Record Report a problem
    3/20/2020Sold$245,000-2%$115/sqft
    Source: WPMLS #1434213 Report a problem
    2/6/2020Pending sale$249,900$117/sqft
    Source: CENTURY 21 Frontier Realty #1434213 Report a problem
    1/29/2020Listed for sale$249,900+25.6%$117/sqft
    Source: CENTURY 21 FRONTIER REALTY #1434213 Report a problem
    7/17/2006Sold$198,900$93/sqft
    Source: Public Record Report a problem

    Public tax history

    YearProperty taxesTax assessment
    2025$4,894 +4%$286,300
    2024$4,708 +1.4%$286,300
    2023$4,644 +44%$286,300 +41.3%
    2022$3,224 $202,600
    2021$3,224 +5.3%$202,600
    2020$3,061 +521.8%$202,600
    2018$492 +1570%$202,600
    2017$29 -99.2%$202,600 +563.6%
    2016$3,602 $30,530
    2015$3,602 +224.3%$30,530
    2014$1,111 $30,530
    2013$1,111 $30,530
    2012-- $30,530
    2011-- $30,530
    2010-- $30,530
    2009-- $30,530
    2008-- $30,530
    2007-- $30,530
    Find assessor info on the county website

    Neighborhood: 15317

    Nearby schools

    GreatSchools rating
    Schools provided by the listing agent
    • District: Canon McMillan

    Source: WPMLS. This data may not be complete. We recommend contacting the local school district to confirm school assignments for this home.

    Get pre-qualified for a loan
    At Zillow Home Loans, we can pre-qualify you in as little as 5 minutes with no impact to your credit score.

    An equal housing lender. NMLS #10287.

    Sell for more on Zillow
    Get a Zillow Showcase℠ listing at no additional cost and you could sell for .
    $381,500
    2% more
    +$7,630
    With Zillow Showcase(estimated)
    $389,130