Completely Renovated Ranch on Full Finished Basement in Gated St Ives Country Club! NEW Roof, NEW Gutters, FRESH Paint Inside and Out, NEW Trex Deck with NEW Underdry System! NEWLY Refinished Floors! NEW Kitchen Countertops, Appliances and Cabinets! Completely RENOVATED Master Bath in 2024! NEW Lighting! HVAC recently replaced! WATER HEATER recently replaced! HARDCOAT Stucco! Freshly Resealed LEVEL Driveway and LEVEL, PRIVATE Backyard that is Pool Ready! Everything has been done...just move right in and enjoy all the St Ives has to offer! A RARE Ranch on a Full Finished Basement...Perfect!!!
Closed
$1,200,000
1057 Wild Dunes Way, Johns Creek, GA 30097
6beds
5,750sqft
Single Family Residence
Built in 1988
0.42 Acres Lot
$1,307,200 Zestimate®
$209/sqft
$5,730 Estimated rent
Home value
$1,307,200
$1.23M - $1.40M
$5,730/mo
Zestimate® history
Owner options
List your home for rent
$5,730/mo
Rent Zestimate®
Find your next renter with Zillow Rental Manager. Plus, with online applications, you can quickly screen prospective tenants – for free.
$5,730/mo
Rent Zestimate®
Refinance and save
$8,353/mo
Est. payment
Refinancing to a lower rate could help reduce your monthly payments and save thousands over the life of the loan.
$8,353/mo
Est. payment
Explore your selling options
Work with a Zillow partner agent
Leverage their expertise and Zillow's premium Showcase listings to get your home seen by more buyers.
Get startedList with your own agent
Get your home in front of millions of buyers by listing it on Zillow.
Learn how to do itSell it yourself
Take full control of how buyers see your home on Zillow by listing For Sale by Owner (FSBO).
List your homeWhat's special
Zillow last checked:
Listing updated:
Listed by:
Toth Family Real Estate 404-509-4003,
Compass
Bought with:
, 378220
Compass
Source: GAMLS,MLS#: 10264709
Facts & features
Interior
Bedrooms & bathrooms
- Bedrooms: 6
- Bathrooms: 6
- Full bathrooms: 4
- 1/2 bathrooms: 2
- Main level bathrooms: 2
- Main level bedrooms: 3
Rooms
- Room types: Foyer, Game Room, Great Room, Laundry
Kitchen
- Features: Solid Surface Counters
Heating
- Natural Gas
Cooling
- Ceiling Fan(s), Central Air
Appliances
- Included: Dishwasher, Disposal, Double Oven, Oven/Range (Combo), Refrigerator
- Laundry: Upper Level
Features
- Beamed Ceilings, Bookcases, High Ceilings, Master On Main Level, Rear Stairs, Vaulted Ceiling(s), Walk-In Closet(s)
- Flooring: Hardwood, Vinyl
- Windows: Double Pane Windows
- Basement: Bath Finished,Finished
- Attic: Pull Down Stairs
- Number of fireplaces: 4
- Fireplace features: Gas Log, Gas Starter, Master Bedroom
- Common walls with other units/homes: No Common Walls
Interior area
- Total structure area: 5,750
- Total interior livable area: 5,750 sqft
- Finished area above ground: 5,750
- Finished area below ground: 0
Property
Parking
- Total spaces: 2
- Parking features: Attached, Garage, Garage Door Opener, Kitchen Level, Side/Rear Entrance
- Has attached garage: Yes
Features
- Levels: Two
- Stories: 2
- Patio & porch: Deck
- Body of water: None
Lot
- Size: 0.42 Acres
- Features: None
Details
- Additional structures: Garage(s)
- Parcel number: 11 094203280540
- Other equipment: Satellite Dish
Construction
Type & style
- Home type: SingleFamily
- Architectural style: Ranch
- Property subtype: Single Family Residence
Materials
- Stucco
- Foundation: Slab
- Roof: Composition
Condition
- Resale
- New construction: No
- Year built: 1988
Utilities & green energy
- Sewer: Public Sewer
- Water: Public
- Utilities for property: Cable Available, Electricity Available, Natural Gas Available, Phone Available, Sewer Available, Water Available
Community & HOA
Community
- Features: Clubhouse, Gated, Golf, Playground, Pool, Swim Team, Tennis Court(s), Walk To Schools
- Security: Carbon Monoxide Detector(s), Smoke Detector(s)
- Subdivision: St Ives Country Club
HOA
- Has HOA: Yes
- Services included: Maintenance Structure, Maintenance Grounds, Security
- HOA fee: $2,420 annually
Location
- Region: Johns Creek
Financial & listing details
- Price per square foot: $209/sqft
- Tax assessed value: $1,252,800
- Annual tax amount: $6,094
- Date on market: 3/13/2024
- Cumulative days on market: 5 days
- Listing agreement: Exclusive Agency
- Electric utility on property: Yes
Price history
| Date | Event | Price |
|---|---|---|
| 4/3/2024 | Sold | $1,200,000+4.3%$209/sqft |
Source:  GAMLS #10264709 Report a problem GAMLS #10264709 Report a problem | ||
| 3/18/2024 | Pending sale | $1,150,000$200/sqft |
Source: GAMLS #10264709 Report a problem | ||
| 3/13/2024 | Listed for sale | $1,150,000+191.1%$200/sqft |
Source: GAMLS #10264709 Report a problem | ||
| 1/26/2004 | Sold | $395,000+28.5%$69/sqft |
Source: Public Record Report a problem | ||
| 3/19/2003 | Sold | $307,500$53/sqft |
Source: Public Record Report a problem | ||
Public tax history
| Year | Property taxes | Tax assessment |
|---|---|---|
| 2025 | $9,606 +40.8% | $501,120 +51.3% |
| 2024 | $6,822 +11.9% | $331,120 +4.4% |
| 2023 | $6,094 -6.9% | $317,120 +16.9% |
| 2022 | $6,544 +0.8% | $271,280 +14.5% |
| 2021 | $6,493 -1.7% | $236,840 +1.2% |
| 2020 | $6,606 +3.5% | $234,040 +1.8% |
| 2019 | $6,384 | $229,920 +10.4% |
| 2018 | $6,384 | $208,280 +4% |
| 2017 | $6,384 -0.3% | $200,320 |
| 2016 | $6,404 +0.5% | $200,320 |
| 2015 | $6,373 +11.1% | $200,320 +14.1% |
| 2014 | $5,734 | $175,640 |
| 2013 | -- | $175,640 |
| 2012 | $5,533 | $175,640 -5.3% |
| 2011 | -- | $185,560 |
| 2010 | $5,880 | $185,560 -7.7% |
| 2009 | -- | $201,080 |
| 2008 | -- | $201,080 +10.2% |
| 2007 | -- | $182,440 +2.2% |
| 2005 | -- | $178,520 +7.6% |
| 2003 | $5,241 -1.3% | $165,960 +2.3% |
| 2002 | $5,312 -0.8% | $162,280 +3.6% |
| 2001 | $5,353 | $156,680 |
Find assessor info on the county website
Neighborhood: 30097
Nearby homes
- $1,105,8005 bd4 ba5k sqft1055 Wild Dunes Way, Johns Creek, GA 30097Off Market
- $1,109,5004 bd4 ba4.4k sqft1059 Wild Dunes Way, Johns Creek, GA 30097Off Market

- $1,266,6005 bd6 ba5.3k sqft114 Kennemer Ct, Johns Creek, GA 30097Off Market
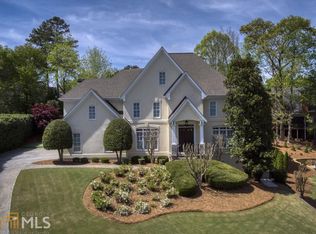
- $---- bd-- ba-- sqft114 Kennemer Ct, Duluth, GA 30097Off Market
- $984,1004 bd4 ba3.4k sqft116 Kennemer Ct, Johns Creek, GA 30097Off Market
- $980,5005 bd5 ba3k sqft1013 Quaker Ridge Way, Johns Creek, GA 30097Off Market
- $1,084,2004 bd5 ba4.3k sqft1053 Wild Dunes Way, Johns Creek, GA 30097Off Market
- $1,086,6005 bd5 ba5.9k sqft1058 Wild Dunes Way, Johns Creek, GA 30097Off Market
Nearby schools
GreatSchools rating
- 10/10Wilson Creek Elementary SchoolGrades: PK-5Distance: 0.9 mi
- 9/10Autrey Mill Middle SchoolGrades: 6-8Distance: 3.1 mi
- 10/10Johns Creek High SchoolGrades: 9-12Distance: 0.5 mi
Schools provided by the listing agent
- Elementary: Wilson Creek
- Middle: Autrey Milll
- High: Johns Creek
Source: GAMLS. This data may not be complete. We recommend contacting the local school district to confirm school assignments for this home.
Get a cash offer in 3 minutes
Find out how much your home could sell for in as little as 3 minutes with a no-obligation cash offer.
Estimated market value
$1,307,200
Get a cash offer in 3 minutes
Find out how much your home could sell for in as little as 3 minutes with a no-obligation cash offer.
Estimated market value
$1,307,200
- Georgia
- Fulton County
- Johns Creek
- 30097
- 1057 Wild Dunes Way
Nearby cities
Nearby neighborhoods
Nearby zip codes
Other Johns Creek Topics
