Live the Dream on this spectacular 40 + acre parcel in Ouray County, Colorado. THE PROPERTY OFFERS 2 SEPARATE DWELLING UNITS, completely off the grid, you can have it all your way. The settings remote location has towering Ponderosa Pine trees, abundant wildlife, perfect for the outdoor enthusiast. First is a 1,230 sq. ft. perfect mountain cabin everyone dreams about. It is a 1 bedroom, 1 bath, double deep 1 car heated garage. Custom concrete porch decks welcome you into this rustic mountain cabin. Dyed concrete in-floor heat, hand trim wood accents and sunny kitchen add to the character of this mountain cabin. Big pictures windows keep you front and center to all the outdoors. Granite-like concrete counter tops accent this must-see cabin. The other dwelling unit is 800 sq. ft. located within a 2,400 sq. ft. barndominium. This unit has one bedroom, one full bath, nice kitchen and gas range oven. The free-standing stove and partial in-floor heat keeps the space cozy and warm. The building has a custom made wood burning stove, built in counters, and has double insulated walls and ceilings. Another bonus to this property is an additional home of any size could be built on the property with modifications to the existing unit in the shop building. This compound is completely powered by a state of the art solar power system, 5,200 watts run by lithium ion batteries. A 15,000 watt propane powered automatic generator and a full water filtration system completes the package. Each dwelling unit is equipped with Navien tankless hot water systems. They thought of it all. Out buildings include an 8x8,10x18 and a 20x30 pole barn,100x100 ft. dog run and a covered carport. It has so much character. You must see this property to understand the possibilities. Make your appointment today!
Sold cren member
$699,900
1057 Wild Poppy Drive, Montrose, CO 81403
2beds
2,433sqft
Stick Built
Built in 2015
40 Acres Lot
$685,400 Zestimate®
$288/sqft
$3,588 Estimated rent
Home value
$685,400
Estimated sales range
Not available
$3,588/mo
Zestimate® history
Owner options
List your home for rent
$3,588/mo
Rent Zestimate®
Find your next renter with Zillow Rental Manager. Plus, with online applications, you can quickly screen prospective tenants – for free.
$3,588/mo
Rent Zestimate®
Refinance and save
$3,901/mo
Est. payment
Refinancing to a lower rate could help reduce your monthly payments and save thousands over the life of the loan.
$3,901/mo
Est. payment
Explore your selling options
Work with a Zillow partner agent
Leverage their expertise and Zillow's premium Showcase listings to get your home seen by more buyers.
Get startedList with your own agent
Get your home in front of millions of buyers by listing it on Zillow.
Learn how to do itSell it yourself
Take full control of how buyers see your home on Zillow by listing For Sale by Owner (FSBO).
List your homeWhat's special
Towering ponderosa pine treesRustic mountain cabinAbundant wildlifeFree-standing stoveSunny kitchenPartial in-floor heatHand trim wood accents
Zillow last checked:
Listing updated:
Listed by:
Debra Currin 970-389-0231,
Ouray Brokers,
Tim Currin 970-389-0002,
Ouray Brokers
Bought with:
Julia Seglund
Canyon Creek Realty, LLC
Source: CREN,MLS#: 820753
Facts & features
Interior
Bedrooms & bathrooms
- Bedrooms: 2
- Bathrooms: 2
- Full bathrooms: 2
Primary bedroom
- Level: Main
Dining room
- Features: Living Room Dining
Heating
- Radiant Floor, Wood Stove
Appliances
- Included: Dryer, Microwave, Range, Refrigerator, Washer
- Laundry: W/D Hookup
Features
- Part Furnished
- Flooring: Stained/Stamped Concrete
- Windows: Double Pane Windows, Thermal Panes
- Has fireplace: Yes
- Fireplace features: Free Standing, Wood Burning Stove, Wood Stove
Interior area
- Total structure area: 2,433
- Total interior livable area: 2,433 sqft
Property
Parking
- Total spaces: 4
- Parking features: Attached Garage, Garage Door Opener, Heated Garage
- Attached garage spaces: 3
- Carport spaces: 1
- Covered spaces: 4
Features
- Levels: One
- Stories: 1
- Patio & porch: Covered Porch
- Has view: Yes
- View description: Other, Valley
Lot
- Size: 40 Acres
- Dimensions: 14 x 14
- Features: Boundaries Marked, Wooded
Details
- Additional structures: Kennel/Dog Run, Garage(s), Metal Building, Shed(s), Shed/Storage
- Parcel number: 425716400213
- Zoning description: Residential Single Family
- Horses can be raised: Yes
Construction
Type & style
- Home type: SingleFamily
- Architectural style: Cabin
- Property subtype: Stick Built
- Attached to another structure: Yes
Materials
- Wood Frame, Wood Siding
- Foundation: Concrete Perimeter
- Roof: Metal
Condition
- New construction: No
- Year built: 2015
Utilities & green energy
- Sewer: Septic Tank
- Water: Well-Other
- Utilities for property: Phone - Cell Reception, Phone Connected, Propane-Tank Owned
Community & HOA
Community
- Subdivision: Other
HOA
- Has HOA: No
Location
- Region: Montrose
Financial & listing details
- Price per square foot: $288/sqft
- Tax assessed value: $697,150
- Annual tax amount: $1,915
- Date on market: 4/17/2025
- Road surface type: Gravel
Price history
| Date | Event | Price |
|---|---|---|
| 4/17/2025 | Sold | $699,900$288/sqft |
Source:  CREN #820753 Report a problem CREN #820753 Report a problem | ||
| 1/27/2025 | Listed for sale | $699,900$288/sqft |
Source: CREN #820753 Report a problem | ||
| 1/6/2025 | Listing removed | $699,900$288/sqft |
Source: CREN #808390 Report a problem | ||
| 7/25/2024 | Price change | $699,900-9%$288/sqft |
Source: CREN #808390 Report a problem | ||
| 7/7/2024 | Price change | $769,000-3.9%$316/sqft |
Source: CREN #808390 Report a problem | ||
| 6/11/2024 | Price change | $799,900-8%$329/sqft |
Source: CREN #808390 Report a problem | ||
| 5/24/2024 | Price change | $869,000-2.4%$357/sqft |
Source: CREN #808390 Report a problem | ||
| 11/13/2023 | Price change | $890,000-8.7%$366/sqft |
Source: CREN #808390 Report a problem | ||
| 10/23/2023 | Price change | $975,000-15.2%$401/sqft |
Source: CREN #808390 Report a problem | ||
| 10/2/2023 | Listed for sale | $1,150,000+1374.4%$473/sqft |
Source: CREN #808390 Report a problem | ||
| 3/31/2015 | Sold | $78,000$32/sqft |
Source: Public Record Report a problem | ||
Public tax history
| Year | Property taxes | Tax assessment |
|---|---|---|
| 2025 | $2,704 +69.7% | $49,720 -9% |
| 2024 | $1,593 +3.4% | $54,660 +42.4% |
| 2023 | $1,541 -0.3% | $38,380 +33.5% |
| 2022 | $1,545 +64.5% | $28,740 -2.8% |
| 2021 | $939 | $29,560 +47.1% |
| 2020 | $939 +80.4% | $20,090 +0.6% |
| 2019 | $521 +26.6% | $19,980 +91.7% |
| 2018 | $411 | $10,420 +29.1% |
| 2017 | -- | $8,070 -52.6% |
| 2016 | -- | $17,040 -70% |
| 2015 | -- | $56,840 +8.9% |
| 2012 | -- | $52,200 |
Find assessor info on the county website
Neighborhood: 81403
Nearby homes
- $269,0001 bd-- ba400 sqftWild Poppy Dr, Montrose, CO 81403Off Market
- $159,00040 Acres1603 Wisteria Dr, Montrose, CO 81403Off Market
- $180,00040 AcresWild Poppy Rd, Montrose, CO 81403Sold
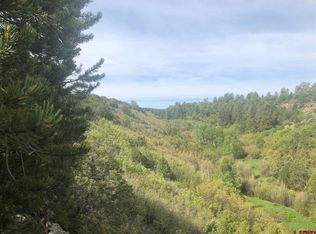
- $1,503,4003 bd2 ba480 sqft1309 Wild Poppy Dr, Montrose, CO 81403Off Market
- $166,440580 Square Feet629 Wild Poppy Dr, Montrose, CO 81403Off Market
- $678,4002 bd1 ba1.3k sqft1282 Wild Poppy Dr, Montrose, CO 81403Off Market
- $--40 AcresWisteria Dr, Montrose, CO 81403Off Market
- $1,159,2002 bd1 ba799 sqft2081 Wisteria Dr, Montrose, CO 81403Off Market
Nearby schools
GreatSchools rating
- 6/10Ridgway Elementary SchoolGrades: PK-5Distance: 7.6 mi
- 9/10Ridgway Middle SchoolGrades: 6-8Distance: 7.4 mi
- 7/10Ridgway High SchoolGrades: 9-12Distance: 7.4 mi
Schools provided by the listing agent
- Elementary: Ridgway K-5
- Middle: Ridgway 6-8
- High: Ridgway 9-12
Source: CREN. This data may not be complete. We recommend contacting the local school district to confirm school assignments for this home.


Get pre-qualified for a loan
At Zillow Home Loans, we can pre-qualify you in as little as 5 minutes with no impact to your credit score.An equal housing lender. NMLS #10287.
Sell for more on Zillow
Get a Zillow Showcase℠ listing at no additional cost and you could sell for .
$685,400
2% more
+$13,708
With Zillow Showcase(estimated)
$699,108
- Colorado
- Ouray County
- Montrose
- 81403
- 1057 Wild Poppy Drive
Nearby cities
Nearby zip codes
Other Montrose Topics
