Skip main navigation
Sold for $460,000
  • $460,000

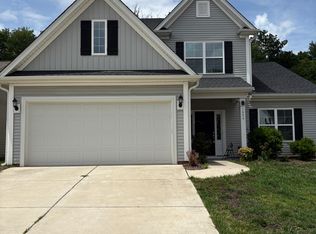
    1057 Woodview Ridge Trl, Lewisville, NC 27023

    4beds
    2,176sqft
    Stick/Site Built, Residential, Single Family Residence
    Built in 2021
    0.15 Acres Lot
    $470,900 Zestimate®
    $--/sqft
    $2,328 Estimated rent

    Home value

    $470,900

    $447,000 - $494,000

    $2,328/mo

    Zestimate® history
    Loading
    Loading...

    Owner options

    List your home for rent

    $2,328/mo

    Rent Zestimate®

    Find your next renter with Zillow Rental Manager. Plus, with online applications, you can quickly screen prospective tenants – for free.

    Learn more

    $2,328/mo

    Rent Zestimate®

    Refinance and save

    $3,094/mo

    Est. payment

    Refinancing to a lower rate could help reduce your monthly payments and save thousands over the life of the loan.

    See today's rates

    $3,094/mo

    Est. payment

    Explore your selling options

    Work with a Zillow partner agent

    Leverage their expertise and Zillow's premium Showcase listings to get your home seen by more buyers.

    Get started

    List with your own agent

    Get your home in front of millions of buyers by listing it on Zillow.

    Learn how to do it

    Sell it yourself

    Take full control of how buyers see your home on Zillow by listing For Sale by Owner (FSBO).

    List your home

    What's special

    Farm style sinkCustom shadesCoffered ceilingsCrown moldingCeiling fansTiled walk-in showerOpen floorplan
    Immaculate Lewisville Home ready for you! Open floorplan... Kitchen offers Shaker Cabinets, Quartz Countertops, Stainless Appliances, Double Pantries, Farm Style Sink, Island w Bar Seating... Living Room w Gas FP, Coffered Ceilings... Sunroom ... Crown Molding, Custom Shades, Ceiling Fans, Tankless Water Heater, Laundry Room... Primary BR on Main ... Primary Bath w Tiled Walk-in Shower, Linen Closet, Double Vanities, Walk in Closet ... Two secondary Bedrooms on Main w Hall Bath offering Double Vanities, Tiled Walk-in Shower... Transom Windows in both main level Baths... Laundry Room with Shaker Cabinets & Be sure to notice the storage inside the small door! Yes, there's still more! Let's head upstairs -- Hardwood steps lead us to the 4th Bedroom and 3rd Full Bath with tub/shower combo - a great Guest Bedroom or Secondary Primary Bedroom option tucked away by itself ... Walk in Attic with storage area ... Step outside to your back patio and enjoy your Wooded Backyard View

    Zillow last checked:

    Listing updated:

    Listed by:

    Shelly Hartman 336-416-2618,

    RE/MAX Preferred Properties

    Bought with:

    Lisa Hill, 275821

    Keller Williams Realty Elite

    Source: Triad MLS,MLS#: 1215365MLS LogoOriginating MLS: Winston-Salem

    Facts & features

    Interior

    Bedrooms & bathrooms
    • Bedrooms: 4
    • Bathrooms: 3
    • Full bathrooms: 3
    • Main level bathrooms: 2
    Primary bedroom
    • Level: Main
    • Dimensions: 13.17 x 14.67
    Bedroom 2
    • Level: Main
    • Dimensions: 12 x 11.5
    Bedroom 3
    • Level: Main
    • Dimensions: 12.5 x 10.83
    Bedroom 4
    • Level: Upper
    • Dimensions: 18.17 x 13.17
    Dining room
    • Level: Main
    • Dimensions: 11.83 x 10
    Kitchen
    • Level: Main
    • Dimensions: 10 x 13
    Laundry
    • Level: Main
    • Dimensions: 5.17 x 8
    Living room
    • Level: Main
    • Dimensions: 13.5 x 20.67
    Sunroom
    • Level: Main
    • Dimensions: 13.5 x 9.5
    Heating
    • Forced Air, Natural Gas
    Cooling
    • Central Air
    Appliances
    • Included: Microwave, Dishwasher, Disposal, Free-Standing Range, Cooktop, Gas Water Heater, Tankless Water Heater
    • Laundry: Dryer Connection, Main Level, Washer Hookup
    Features
    • Ceiling Fan(s), Dead Bolt(s), Kitchen Island, Pantry, Separate Shower
    • Flooring: Carpet, Tile, Vinyl, Wood
    • Doors: Arched Doorways
    • Has basement: No
    • Attic: Walk-In
    • Number of fireplaces: 1
    • Fireplace features: Gas Log, Living Room
    Interior area
    • Total structure area: 2,176
    • Total interior livable area: 2,176 sqft
    • Finished area above ground: 2,176

    Property

    Parking
    • Total spaces: 2
    • Parking features: Driveway, Garage, Paved, Attached, Garage Faces Front
    • Attached garage spaces: 2
    • Has uncovered spaces: Yes
    Features
    • Levels: One
    • Stories: 1
    • Pool features: None
    Lot
    • Size: 0.15 Acres
    • Features: Not in Flood Zone
    Details
    • Parcel number: 5885585071
    • Zoning: RS9
    • Special conditions: Owner Sale

    Construction

    Type & style
    • Home type: SingleFamily
    • Property subtype: Stick/Site Built, Residential, Single Family Residence
    Materials
    • Brick, Stone, Vinyl Siding
    • Foundation: Slab
    Condition
    • Year built: 2021

    Utilities & green energy

    • Sewer: Public Sewer
    • Water: Public

    Community & neighborhood

    Location
    • Region: Lewisville
    • Subdivision: Avalon

    HOA & financial

    HOA
    • Has HOA: Yes
    • HOA fee: $354 semi-annually

    Other

    Other facts
    • Listing agreement: Exclusive Right To Sell
    • Listing terms: Cash,Conventional,FHA,VA Loan

    Price history

    DateEventPrice
    7/2/2026Sold$460,000-3.2%
    Source: Triad MLS #1215365 Report a problem
    5/29/2026Pending sale$475,000
    Source: Triad MLS #1215365 Report a problem
    4/23/2026Price change$475,000-5%
    Source: Triad MLS #1215365 Report a problem
    4/9/2026Listed for sale$499,900+24.7%
    Source: Triad MLS #1215365 Report a problem
    7/21/2022Sold$401,000$184/sqft
    Source: Public Record Report a problem

    Public tax history

    YearProperty taxesTax assessment
    2025$3,348 -2.5%$420,500 +21%
    2024$3,435 +4.8%$347,400
    2023$3,278 +531.6%$347,400 +67.3%
    2022$519 $207,700

    Find assessor info on the county website

    Neighborhood: 27023

    Nearby schools

    GreatSchools rating
    Get a cash offer in 3 minutes
    Find out how much your home could sell for in as little as 3 minutes with a no-obligation cash offer.
    Estimated market value
    $470,900
    Get a cash offer in 3 minutes
    Find out how much your home could sell for in as little as 3 minutes with a no-obligation cash offer.
    Estimated market value
    $470,900