Skip main navigation
Off market
  • $564,700

    10570 Adams Cir, Northglenn, CO 80233

    5beds
    2,334sqft
    SingleFamily
    Built in 1998
    9,147 Square Feet Lot
    $564,700 Zestimate®
    $242/sqft
    $3,059 Estimated rent

    Home value

    $564,700

    $536,000 - $593,000

    $3,059/mo

    Zestimate® history
    Loading
    Loading...

    Owner options

    List your home for rent

    $3,059/mo

    Rent Zestimate®

    Find your next renter with Zillow Rental Manager. Plus, with online applications, you can quickly screen prospective tenants – for free.

    Learn more

    $3,059/mo

    Rent Zestimate®

    Refinance and save

    $3,352/mo

    Est. payment

    Refinancing to a lower rate could help reduce your monthly payments and save thousands over the life of the loan.

    See today's rates

    $3,352/mo

    Est. payment

    Explore your selling options

    Work with a Zillow partner agent

    Leverage their expertise and Zillow's premium Showcase listings to get your home seen by more buyers.

    Get started

    List with your own agent

    Get your home in front of millions of buyers by listing it on Zillow.

    Learn how to do it

    Sell it yourself

    Take full control of how buyers see your home on Zillow by listing For Sale by Owner (FSBO).

    List your home

    What's special

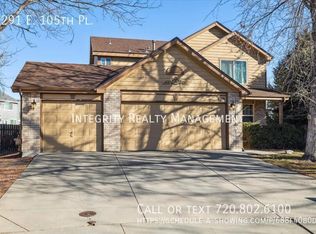
    This 2,334 sq-ft, corner cul-de-sac home is surrounded by a huge yard with a retaining wall and mature landscaping; plus, a covered front porch and 3-car garage. The main-floor living room sits beneath vaulted ceilings and is framed by large windows. The living room flows into a kitchen adorned with hardwood floors, plentiful counter space affixed with Corian countertops and charcoal gray cabinets. Hardwood floors continue into the spacious dining room anchored by a pair of French doors, which lead outdoors onto a large Trex composite deck with a firepit. Also, on the main-floor are a half-bath with pedestal sink, and laundry room with front-loading GE washer and dryer. A wide staircase leads to four second-floor bedrooms, including a master with ensuite bathroom featuring a walk-in closet, ceramic-tile floors and shower-surround, private water closet, double-vanity and soaker tub. An additional bathroom upstairs also has ceramic-tile floors and white tile shower-surround; a linen closet is located in the hallway just outside of the bathroom. The homes finished basement includes a non-conforming bedroom or office space enclosed behind French doors, and a family room is perfectly laid out for movie nights with its custom media built-in and recessed lights; it also features a double-closet with ample storage. Beyond the family room is an enlarged hallway with two additional closets. and access to an additional bedroom and basement bathroom outfitted with ceramic-tile floors, glass shower with stone-flooring and a mahogany vanity. Easy access to neighborhood parks, including the Thornton Recreation Center Park with quick connection to nature trails. New RTD light rail stations, 104th Ave and I-25 south-bound are also nearby.

    This property is off market, which means it's not currently listed for sale or rent on Zillow. This may be different from what's available on other websites or public sources.

    Facts & features

    Interior

    Bedrooms & bathrooms
    • Bedrooms: 5
    • Bathrooms: 3
    • Full bathrooms: 2
    • 1/2 bathrooms: 1
    Heating
    • Forced air
    Cooling
    • Central
    Features
    • Flooring: Other
    • Basement: Finished
    • Has fireplace: Yes
    Interior area
    • Total interior livable area: 2,334 sqft

    Property

    Parking
    • Total spaces: 3
    • Parking features: Garage - Attached
    Features
    • Exterior features: Other
    Lot
    • Size: 9,147 Square Feet
    Details
    • Parcel number: 0171912408011

    Construction

    Type & style
    • Home type: SingleFamily
    Materials
    • Frame
    • Roof: Other
    Condition
    • Year built: 1998

    Community & HOA

    HOA
    • Has HOA: Yes
    • HOA fee: $15 monthly
    Location
    • Region: Northglenn

    Financial & listing details

    • Price per square foot: $242/sqft
    • Tax assessed value: $579,000
    • Annual tax amount: $4,598

    Price history

    DateEventPrice
    3/16/2021Sold$523,300+10.2%$224/sqft
    Source: Public Record Report a problem
    2/16/2021Pending sale$474,900$203/sqft
    Source: RE/MAX of Cherry Creek Inc #6899237 Report a problem
    2/11/2021Listed for sale$474,900+111.1%$203/sqft
    Source: RE/MAX of Cherry Creek Inc #6899237 Report a problem
    4/2/2013Sold$225,000$96/sqft
    Source: Public Record Report a problem
    1/23/2013Pending sale$225,000$96/sqft
    Source: Relogic #1154684 Report a problem
    1/19/2013Price change$225,000+13.1%$96/sqft
    Source: Relogic #1154684 Report a problem
    9/28/2012Pending sale$199,000$85/sqft
    Source: Relogic #1154684 Report a problem
    9/25/2012Listed for sale$199,000$85/sqft
    Source: Relogic #1154684 Report a problem
    7/6/2012Pending sale$199,000$85/sqft
    Source: Relogic #1154684 Report a problem
    6/28/2012Price change$199,000-0.5%$85/sqft
    Source: Relogic #1154684 Report a problem
    3/28/2012Listed for sale$200,000-22.5%$86/sqft
    Source: Relogic #1154684 Report a problem
    3/30/2005Sold$258,000+8.2%$111/sqft
    Source: Public Record Report a problem
    11/27/2002Sold$238,500+19.9%$102/sqft
    Source: Public Record Report a problem
    11/16/1999Sold$198,900+16.3%$85/sqft
    Source: Public Record Report a problem
    10/13/1998Sold$171,000$73/sqft
    Source: Public Record Report a problem

    Public tax history

    YearProperty taxesTax assessment
    2025$4,598 +0.9%$36,190 -14.3%
    2024$4,555 +29.6%$42,210
    2023$3,516 -3.1%$42,210 +51.6%
    2022$3,629 $27,840 -2.8%
    2021-- $28,640 +3.7%
    2020$3,513 $27,620 -0.2%
    2019$3,513 +22.1%$27,670 +26.2%
    2018$2,877 $21,930
    2017$2,877 $21,930 +19.2%
    2016-- $18,390
    2015$2,274 $18,390 +17.8%
    2014-- $15,610
    2013-- $15,610 -0.6%
    2012-- $15,710
    2011-- $15,710 -2.8%
    2010-- $16,160
    2009-- $16,160 -10.6%
    2008-- $18,070
    2007-- $18,070 -0.7%
    2006-- $18,190
    2005-- $18,190 +3.8%
    2004-- $17,520
    2003$1,883 +1.7%$17,520 +3.9%
    2002$1,851 -1.4%$16,860 +3.7%
    2001$1,878 $16,260
    2000-- $16,260
    Find assessor info on the county website

    Neighborhood: 80233

    Nearby schools

    GreatSchools rating
    Schools provided by the listing agent
    • Elementary: Stellar
    • Middle: Northglenn
    • High: Thornton
    • District: Adams 12

    Source: The MLS. This data may not be complete. We recommend contacting the local school district to confirm school assignments for this home.

    Get a cash offer in 3 minutes
    Find out how much your home could sell for in as little as 3 minutes with a no-obligation cash offer.
    Estimated market value
    $564,700
    Get a cash offer in 3 minutes
    Find out how much your home could sell for in as little as 3 minutes with a no-obligation cash offer.
    Estimated market value
    $564,700