Skip main navigation
Sold
  • Price Unknown

    10570 Arnold Rd, Denham Springs, LA 70726

    4beds
    3,098sqft
    Single Family Residence
    Built in 1984
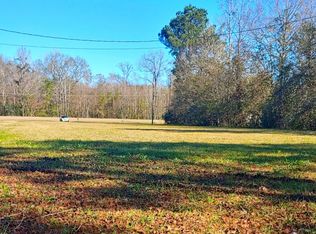
    1.31 Acres Lot
    $447,800 Zestimate®
    $--/sqft
    $2,465 Estimated rent

    Home value

    $447,800

    $421,000 - $475,000

    $2,465/mo

    Zestimate® history
    Loading
    Loading...

    Owner options

    List your home for rent

    $2,465/mo

    Rent Zestimate®

    Find your next renter with Zillow Rental Manager. Plus, with online applications, you can quickly screen prospective tenants – for free.

    Learn more

    $2,465/mo

    Rent Zestimate®

    Refinance and save

    Refinancing to a lower rate could help reduce your monthly payments and save thousands over the life of the loan.

    See today's rates

    Explore your selling options

    Work with a Zillow partner agent

    Leverage their expertise and Zillow's premium Showcase listings to get your home seen by more buyers.

    Get started

    List with your own agent

    Get your home in front of millions of buyers by listing it on Zillow.

    Learn how to do it

    Sell it yourself

    Take full control of how buyers see your home on Zillow by listing For Sale by Owner (FSBO).

    List your home

    What's special

    Wood stoveLarge windowsEnormous kitchenWork tablesGood-sized pantryGrand closetBrand-new island
    This is a beautiful work in progress, as you can tell. This beauty was built and owned by the same owner for years and was recently purchased and is in the process of being remodeled by one of Livingston Parish's best builders. So much care has been put into choosing the design and colors and this home will be complete within 30-45 days. There is a large family/game room at the front of the home with built-ins for entertaining. Next, you step into the enormous kitchen with updated cabinets, a brand-new island, gorgeous countertops and stainless steel appliances. Off of the kitchen is a large laundry/mud room with a good-sized pantry and built-ins for storage. The kitchen is open to a large living room, great for entertaining a large party. Through the living room, you enter the dining room with large windows and a wood stove which instantly creates a cozy atmosphere. There are four large bedrooms, two of which have an ensuite bath attached. The master has a grand closet with brand-new shelving. Entering the large backyard, you are instantly protected by a very large covered patio with cypress beams and beaded board ceilings. This is a great place for entertaining. There are two large oak trees for massive amounts of shade. Beyond the trees, is a workshop with work tables built in and an airconditioned office attached. This home sits on 1.310 acres of dry land in an X flood zone and is waiting for a new owner. Additional land adjacent to the property is also available. Make your appointment today.

    Zillow last checked:

    Listing updated:

    Listed by:

    Ashley Greer,

    CHT Group Real Estate, LLC

    Bought with:

    Cade Creel, 995707300

    Keller Williams Realty-First Choice

    Source: ROAM MLS,MLS#: 2023003158MLS Logo

    Facts & features

    Interior

    Bedrooms & bathrooms
    • Bedrooms: 4
    • Bathrooms: 3
    • Full bathrooms: 3
    Primary bedroom
    • Level: First
    • Area: 224 Square Feet
    • Dimensions: 16 x 14
    Bedroom
    • Level: First
    • Area: 144 Square Feet
    • Dimensions: 12 x 12
    Bedroom
    • Level: First
    • Area: 144 Square Feet
    • Dimensions: 12 x 12
    Bedroom
    • Level: First
    • Area: 156 Square Feet
    • Dimensions: 13 x 12
    Dining room
    • Level: First
    • Area: 210 Square Feet
    • Dimensions: 14 x 15
    Game room
    • Level: First
    • Area: 288 Square Feet
    • Dimensions: 16 x 18
    Kitchen
    • Level: First
    • Area: 210 Square Feet
    • Dimensions: 14 x 15
    Laundry
    • Level: First
    • Area: 120 Square Feet
    • Dimensions: 12x10
    Living room
    • Level: First
    • Area: 304 Square Feet
    • Dimensions: 19 x 16
    Heating
    • Central
    Cooling
    • Central Air, Ceiling Fan(s)
    Appliances
    • Included: Dishwasher, Microwave, Stainless Steel Appliance(s), Range
    • Laundry: Inside
    Features
    • Double Vanity, Kitchen Island, Crown Molding, Shower/Tub Combo, En Suite
    • Flooring: Ceramic Tile, Laminate, Wood
    Interior area
    • Total structure area: 4,093
    • Total interior livable area: 3,098 sqft

    Property

    Parking
    • Parking features: Carport
    • Has carport: Yes
    Features
    • Levels: One
    • Stories: 1
    • Exterior features: Lighting
    Lot
    • Size: 1.31 Acres
    • Dimensions: 524 x 393.41 x 353.19
    • Features: Corner Lot, Level, Shade Tree(s)
    Details
    • Additional structures: Workshop
    • Parcel number: 0000

    Construction

    Type & style
    • Home type: SingleFamily
    • Architectural style: Traditional
    • Property subtype: Single Family Residence
    Materials
    • Brick, Frame
    • Foundation: Slab
    • Roof: Shingle
    Condition
    • Year built: 1984
    Details
    • Builder name: Brad Marcotte Construction, LLC

    Utilities & green energy

    • Sewer: Mechanical Sewer
    • Water: Public

    Community & HOA

    HOA
    • Has HOA: No
    Location
    • Region: Denham Springs

    Financial & listing details

    • Tax assessed value: $346,700
    • Annual tax amount: $2,617
    • Date on market: 3/1/2023
    • Listing terms: Cash,Conventional,FHA,VA Loan

    Price history

    DateEventPrice
    2/28/2024Sold--
    Source: ROAM MLS #2023003158 Report a problem
    1/30/2024Pending sale$440,000$142/sqft
    Source: ROAM MLS #2023003158 Report a problem
    1/17/2024Listed for sale$440,000-2%$142/sqft
    Source: ROAM MLS #2023003158 Report a problem
    7/19/2023Price change$449,000-5.5%$145/sqft
    Source: ROAM MLS #2023003158 Report a problem
    5/1/2023Price change$475,000-4.6%$153/sqft
    Source: ROAM MLS #2023003158 Report a problem
    3/1/2023Listed for sale$498,000$161/sqft
    Source: ROAM MLS #2023003158 Report a problem

    Public tax history

    YearProperty taxesTax assessment
    2025$2,617 -7.9%$34,670
    2024$2,841 $34,670
    Find assessor info on the county website

    Neighborhood: 70726

    Nearby schools

    GreatSchools rating
    Get a cash offer in 3 minutes
    Find out how much your home could sell for in as little as 3 minutes with a no-obligation cash offer.
    Estimated market value

    $447,800

    Get a cash offer in 3 minutes
    Find out how much your home could sell for in as little as 3 minutes with a no-obligation cash offer.
    Estimated market value

    $447,800