Skip main navigation
Sold for $180,000
  • $180,000

    10570 Belmont Dr, Ramsay, MI 49959

    4beds
    1,323sqft
    Single Family Residence
    Built in 1929
    0.42 Acres Lot
    $169,900 Zestimate®
    $136/sqft
    $1,292 Estimated rent

    Home value

    $169,900

    $161,000 - $178,000

    $1,292/mo

    Zestimate® history
    Loading
    Loading...

    Owner options

    List your home for rent

    $1,292/mo

    Rent Zestimate®

    Find your next renter with Zillow Rental Manager. Plus, with online applications, you can quickly screen prospective tenants – for free.

    Learn more

    $1,292/mo

    Rent Zestimate®

    Refinance and save

    $1,234/mo

    Est. payment

    Refinancing to a lower rate could help reduce your monthly payments and save thousands over the life of the loan.

    See today's rates

    $1,234/mo

    Est. payment

    Explore your selling options

    Work with a Zillow partner agent

    Leverage their expertise and Zillow's premium Showcase listings to get your home seen by more buyers.

    Get started

    List with your own agent

    Get your home in front of millions of buyers by listing it on Zillow.

    Learn how to do it

    Sell it yourself

    Take full control of how buyers see your home on Zillow by listing For Sale by Owner (FSBO).

    List your home

    What's special

    Hot tubHome officeVersatile bedroomSpacious backyard deckOpen staircaseHeated ceramic floorCustom-tiled shower
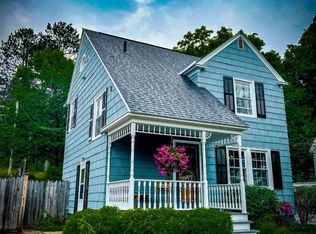
    NEW PRICE! Beautifully updated family home on two lots—this one checks all the boxes! Custom woodwork greets guests in the enclosed front porch and continues into the entryway and open staircase. The renovated eat-in kitchen impresses with custom cabinetry, stainless steel appliances, heated ceramic floor, under-cabinet lighting and a cozy pellet stove. Patio doors lead to a spacious backyard deck complete with a hot tub—perfect for relaxing or entertaining. The main floor offers a large living room with a bay window and a versatile bedroom that also works as a home office or den. Upstairs, you’ll find three comfortable bedrooms and a renovated bath featuring a floor-to-ceiling custom-tiled shower. The basement adds another level of comfort with a sauna, shower & lavatory. Gas FA furnace, central A/C, 200-amp electric, and an attached heated two-car garage. Set at the end of a quiet street, this move-in ready home has it all- craftsmanship, comfort and location.

    Zillow last checked:

    Listing updated:

    Listed by:

    ANNA BOLICH 906-364-3549,

    NORTHERN TRAILS REALTY, LLC

    Bought with:

    NON NON MEMBER

    NON-MEMBER

    Source: GNMLS,MLS#: 214756MLS Logo

    Facts & features

    Interior

    Bedrooms & bathrooms
    • Bedrooms: 4
    • Bathrooms: 2
    • Full bathrooms: 1
    • 1/2 bathrooms: 1
    Primary bedroom
    • Level: Second
    • Dimensions: 12'1x11'2
    Bedroom
    • Level: First
    • Dimensions: 9'8x11'3
    Bedroom
    • Level: Second
    • Dimensions: 9'3x9'1
    Bedroom
    • Level: Second
    • Dimensions: 12'1x9'1
    Bathroom
    • Level: Basement
    Bathroom
    • Level: Second
    Entry foyer
    • Level: First
    • Dimensions: 5'10x13
    Kitchen
    • Level: First
    • Dimensions: 11'8x22'4
    Living room
    • Level: First
    • Dimensions: 12'3x22'9
    Heating
    • Forced Air, Natural Gas, Radiant Floor, Radiant
    Cooling
    • Central Air
    Appliances
    • Included: Dryer, Dishwasher, Electric Oven, Electric Range, Electric Water Heater, Refrigerator, Washer
    Features
    • Ceiling Fan(s), Sauna
    • Basement: Crawl Space,Full,Sump Pump
    • Has fireplace: No
    • Fireplace features: Pellet Stove
    Interior area
    • Total structure area: 1,323
    • Total interior livable area: 1,323 sqft
    • Finished area above ground: 1,323
    • Finished area below ground: 0

    Property

    Parking
    • Total spaces: 2
    • Parking features: Garage, Two Car Garage
    • Garage spaces: 2
    Features
    • Levels: Two
    • Stories: 2
    • Patio & porch: Deck, Open
    • Exterior features: Other
    • Frontage length: 0,0
    Lot
    • Size: 0.42 Acres
    • Dimensions: 158 x
    Details
    • Parcel number: 0152000200

    Construction

    Type & style
    • Home type: SingleFamily
    • Architectural style: Two Story
    • Property subtype: Single Family Residence
    Materials
    • Frame, Vinyl Siding
    • Foundation: Block, Poured
    • Roof: Composition,Shingle
    Condition
    • Year built: 1929

    Utilities & green energy

    • Electric: Circuit Breakers
    • Sewer: Public Sewer
    • Water: Public

    Community & neighborhood

    Location
    • Region: Ramsay
    • Subdivision: Suprvrs 2 Of The Village Of Ramsay

    Other

    Other facts
    • Ownership: Fee Simple
    • Road surface type: Paved

    Price history

    DateEventPrice
    4/9/2026Sold$180,000+0.8%$136/sqft
    Source: GNMLS #214756 Report a problem
    4/7/2026Pending sale$178,500$135/sqft
    Source: Upper Peninsula AOR #50191977 Report a problem
    2/23/2026Contingent$178,500$135/sqft
    Source: GNMLS #214756 Report a problem
    2/11/2026Price change$178,500-3%$135/sqft
    Source: Upper Peninsula AOR #50191977 Report a problem
    10/20/2025Listed for sale$184,000$139/sqft
    Source: Upper Peninsula AOR #50191977 Report a problem

    Public tax history

    YearProperty taxesTax assessment
    2025$825 +4.2%$43,820 -2.2%
    2024$792 $44,786 +35.6%
    2023-- $33,027 +19.7%
    2022-- $27,591 +25.7%
    2021-- $21,950 -21.2%
    2020-- $27,852 -3.2%
    2019-- $28,782 -11.2%
    2018-- $32,415 +4.2%
    2017-- $31,094
    2016-- $31,094 +19.3%
    2014-- $26,074 +1%
    2013-- $25,826

    Find assessor info on the county website

    Neighborhood: 49959

    Nearby schools

    GreatSchools rating
    Get pre-qualified for a loan
    At Zillow Home Loans, we can pre-qualify you in as little as 5 minutes with no impact to your credit score.

    An equal housing lender. NMLS #10287.