Located in the community-focused neighborhood of Mountain's Edge, you will find this upgraded and stylish pool home on a corner lot with an arched covered front patio. The foyer welcomes you into this spacious and open layout with a dedicated dining area adjacent to a chef's kitchen boasting stone countertops and a full-height backsplash, an undermount single chamber sink, complemented by a suite of matching stainless steel Samsung appliances including a 6 burner gas range. The sprawling living area fit for an oversized sectional opens up the resort-style backyard through French doors with a custom metal Lanai covering an outdoor lounge area overlooking a designer pool complete with a waterfall feature and a shallow tanning ledge with in-pool loungers. With a downstairs en-suite bedroom and three bedrooms upstairs including the primary, guest accomodation is made easy and comfortable. The substantial loft at the landing of the staircase welcomes you to the second level of this home with the primary on a wing of its own. The primary en-suite bathroom showcases a separate soaking tub and glass-enclosed shower with a double vanity adjacent from a walk-in closet. This home delivers an indoor/outdoor living experience perfect for leisure, gatherings, and a community-focused lifestyle.
Active
Price cut: $25K (8/12)
$610,000
10570 Cranbrook Cross St, Las Vegas, NV 89179
4beds
2,563sqft
Single Family Residence
Built in 2012
4,791 Square Feet Lot
$604,200 Zestimate®
$238/sqft
$170/mo HOA
What's special
Resort-style backyardFull-height backsplashSpacious and open layoutFrench doorsDownstairs en-suite bedroomArched covered front patioStone countertops
- 30 days
- 579
- 53
Zillow last checked:
Listing updated:
Listed by:
Amos D. Puckett II B.1002469 702-482-6057,
Luxury Real Estate of Nevada
Source: LVR,MLS#: 2804902 Originating MLS: Greater Las Vegas Association of Realtors Inc
Originating MLS: Greater Las Vegas Association of Realtors IncFacts & features
Interior
Bedrooms & bathrooms
- Bedrooms: 4
- Bathrooms: 4
- Full bathrooms: 3
- 1/2 bathrooms: 1
Primary bedroom
- Description: Ceiling Light,Custom Closet,Pbr Separate From Other,Upstairs,Walk-In Closet(s)
- Dimensions: 15x19
Bedroom 2
- Description: Ceiling Fan,Ceiling Light,Closet,With Bath
- Dimensions: 12x13
Bedroom 3
- Description: Ceiling Fan,Ceiling Light,Closet,Upstairs
- Dimensions: 10x16
Bedroom 4
- Description: Ceiling Fan,Ceiling Light,Custom Closet,Upstairs
- Dimensions: 11x14
Kitchen
- Description: Custom Cabinets,Lighting Recessed,Luxury Vinyl Plank,Marble/Stone Countertops,Pantry
- Dimensions: 14x18
Heating
- Gas, Multiple Heating Units
Cooling
- Central Air, Electric, 2 Units
Appliances
- Included: Built-In Gas Oven, Dryer, Dishwasher, Disposal, Gas Range, Microwave, Refrigerator, Washer
- Laundry: Gas Dryer Hookup, Main Level, Laundry Room
Features
- Bedroom on Main Level, Window Treatments, Programmable Thermostat
- Flooring: Carpet, Laminate, Luxury Vinyl Plank
- Windows: Drapes
- Has fireplace: No
Interior area
- Total structure area: 2,563
- Total interior livable area: 2,563 sqft
Video & virtual tour
Property
Parking
- Total spaces: 2
- Parking features: Attached, Garage, Garage Door Opener, Private, Guest
- Attached garage spaces: 2
Features
- Stories: 2
- Exterior features: Private Yard
- Has private pool: Yes
- Pool features: In Ground, Private, Waterfall
- Fencing: Block,Brick,Back Yard
Lot
- Size: 4,791 Square Feet
- Features: Desert Landscaping, Landscaped, < 1/4 Acre
Details
- Parcel number: 17634513018
- Zoning description: Single Family
- Horse amenities: None
Construction
Type & style
- Home type: SingleFamily
- Architectural style: Two Story
- Property subtype: Single Family Residence
Materials
- Drywall
- Roof: Pitched,Tile
Condition
- Resale
- Year built: 2012
Utilities & green energy
- Electric: Photovoltaics None
- Sewer: Public Sewer
- Water: Public
- Utilities for property: Above Ground Utilities, Underground Utilities
Community & HOA
Community
- Subdivision: Pods 224 & 225 Mountains Edge
HOA
- Has HOA: Yes
- Amenities included: Security
- Services included: Maintenance Grounds, Security
- HOA fee: $135 monthly
- HOA name: Mountain's Edge
- HOA phone: 702-457-6362
- Second HOA fee: $35 monthly
Location
- Region: Las Vegas
Financial & listing details
- Price per square foot: $238/sqft
- Tax assessed value: $505,920
- Annual tax amount: $3,915
- Date on market: 7/31/2026
- Listing agreement: Exclusive Right To Sell
- Listing terms: Cash,Conventional,FHA,VA Loan
Estimated market value
$604,200
$574,000 - $634,000
$2,831/mo
Price history
| Date | Event | Price |
|---|---|---|
| 8/12/2026 | Price change | $610,000-3.9%$238/sqft |
Source:  LVR #2804902 Report a problem LVR #2804902 Report a problem | ||
| 7/31/2026 | Listed for sale | $635,000+16.5%$248/sqft |
Source: LVR #2804902 Report a problem | ||
| 1/11/2024 | Sold | $544,900$213/sqft |
Source: LVR #2541926 Report a problem | ||
| 12/5/2023 | Pending sale | $544,900$213/sqft |
Source: LVR #2541926 Report a problem | ||
| 11/16/2023 | Listed for sale | $544,900+77.5%$213/sqft |
Source: LVR #2541926 Report a problem | ||
| 1/5/2015 | Sold | $307,000+0.7%$120/sqft |
Source: LVR #1486087 Report a problem | ||
| 11/7/2014 | Pending sale | $304,900$119/sqft |
Source: Rothwell Gornt Companies #1486087 Report a problem | ||
| 10/31/2014 | Price change | $304,900-1.6%$119/sqft |
Source: Rothwell Gornt Companies #1486087 Report a problem | ||
| 10/16/2014 | Price change | $309,900-1.6%$121/sqft |
Source: Rothwell Gornt Companies #1486087 Report a problem | ||
| 10/8/2014 | Price change | $314,900-1.6%$123/sqft |
Source: Rothwell Gornt Companies #1486087 Report a problem | ||
| 10/4/2014 | Price change | $319,900-0.3%$125/sqft |
Source: Rothwell Gornt Companies #1486087 Report a problem | ||
| 10/3/2014 | Price change | $320,900-0.9%$125/sqft |
Source: Rothwell Gornt Companies #1486087 Report a problem | ||
| 9/30/2014 | Price change | $323,900-0.3%$126/sqft |
Source: Rothwell Gornt Companies #1486087 Report a problem | ||
| 9/16/2014 | Price change | $324,900-1.5%$127/sqft |
Source: Rothwell Gornt Companies #1486087 Report a problem | ||
| 8/27/2014 | Listed for sale | $329,999+26.9%$129/sqft |
Source: Rothwell Gornt Companies #1486087 Report a problem | ||
| 11/9/2012 | Sold | $260,054$101/sqft |
Source: Public Record Report a problem | ||
Public tax history
| Year | Property taxes | Tax assessment |
|---|---|---|
| 2026 | $3,918 +8% | $177,072 -1.2% |
| 2025 | $3,627 | $179,228 |
| 2024 | -- | $179,228 +37.7% |
| 2023 | $3,568 +10.1% | $130,155 +5.6% |
| 2022 | $3,239 +22.9% | $123,208 +0.9% |
| 2021 | $2,636 -6.5% | $122,153 +5.3% |
| 2020 | $2,818 +2.7% | $116,017 +6.8% |
| 2019 | $2,745 +5.5% | $108,614 |
| 2018 | $2,603 | $108,614 +8.8% |
| 2017 | $2,603 | $99,790 +6.4% |
| 2016 | $2,603 +14.5% | $93,787 +18.8% |
| 2015 | $2,273 | $78,976 +1153.6% |
| 2014 | $2,273 | $6,300 |
Find assessor info on the county website
Monthly payment
Est. payment
Payment breakdown
Explore the cost of this home by adjusting the details. Changes won't be saved.Climate risks
Neighborhood: 89179
Nearby schools
Schools provided by the listing agent
- Elementary: Jones Blackhurst, Janis,Jones Blackhurst, Janis
- Middle: Gunderson, Barry & June
- High: Desert Oasis
Source: LVR. This data may not be complete. We recommend contacting the local school district to confirm school assignments for this home.
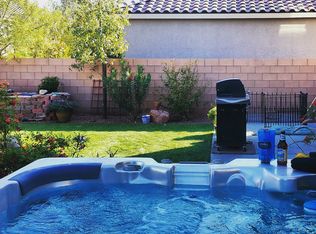
- $507,5003 bd3 ba2.1k sqft10576 Cranbrook Cross St, Las Vegas, NV 89179Off Market
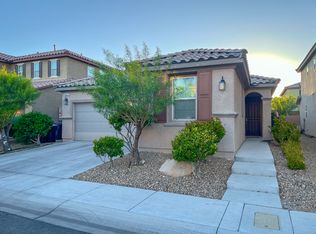
- $456,7003 bd2 ba1.6k sqft10582 Cranbrook Cross St, Las Vegas, NV 89179Off Market

- $514,9004 bd4 ba2.5k sqft10571 Natural Bridge St, Las Vegas, NV 89179Off Market
- $463,1003 bd2 ba1.8k sqft10577 Natural Bridge St, Las Vegas, NV 89179Off Market
Similar homes
- $640,0004 bd3 ba2.7k sqft11232 Aurora Cove Ct, Las Vegas, NV 89179For Sale
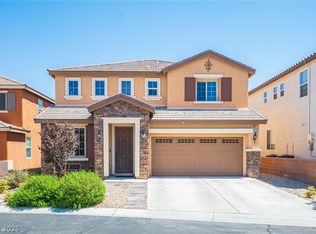 MLS ID #2811850, George E. O'Brien, Vertex Realty & Property Manag. LVR
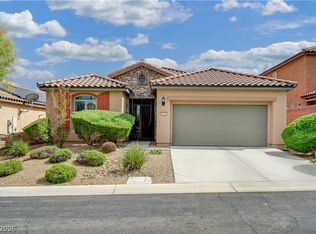
 - $460,0003 bd3 ba1.9k sqft6954 Placid Lake Ave, Las Vegas, NV 89179For Sale
 MLS ID #2812268, Brittany Magtanong, Real Broker LLC. LVR
 - $520,0003 bd2 ba1.9k sqft7049 Motley Rd, Las Vegas, NV 89178For Sale
 MLS ID #2809537, Mike S. Roland, LPT Realty, LLC. LVR
 - $660,0004 bd5 ba3.4k sqft8358 Nelson Ridge Ln, Las Vegas, NV 89178For Sale
 MLS ID #2809681, Daniel Stewart, eXp Realty. LVR
