Skip main navigation
Sold for $591,000
  • $591,000

    10570 NW 25TH LANE, GAINESVILLE, FL 32606

    4beds
    2,256sqft
    Single Family Residence
    Built in 2008
    0.34 Acres Lot
    $590,900 Zestimate®
    $262/sqft
    $3,418 Estimated rent

    Home value

    $590,900

    $561,000 - $620,000

    $3,418/mo

    Zestimate® history
    Loading
    Loading...

    Owner options

    List your home for rent

    $3,418/mo

    Rent Zestimate®

    Find your next renter with Zillow Rental Manager. Plus, with online applications, you can quickly screen prospective tenants – for free.

    Learn more

    $3,418/mo

    Rent Zestimate®

    Refinance and save

    $4,498/mo

    Est. payment

    Refinancing to a lower rate could help reduce your monthly payments and save thousands over the life of the loan.

    See today's rates

    $4,498/mo

    Est. payment

    Explore your selling options

    Work with a Zillow partner agent

    Leverage their expertise and Zillow's premium Showcase listings to get your home seen by more buyers.

    Get started

    List with your own agent

    Get your home in front of millions of buyers by listing it on Zillow.

    Learn how to do it

    Sell it yourself

    Take full control of how buyers see your home on Zillow by listing For Sale by Owner (FSBO).

    List your home

    What's special

    Courtyard pool homeSolar pool heaterWood-burning fireplaceEngineered waterproof hardwood flooringPlantation shutters
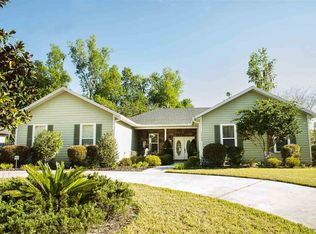
    Sanctuary. Quality. Turn-key. These perfectly describe this courtyard pool home in NW Gainesville's Meadowbrook Ridge. The former personal home of the builder, Ed Mendel of Edinborough Homes, this 4 bedroom, 3 bathroom home is well appointed and has high-end finishes and top notch features throughout. From the ones you can't see like the 2 x 6 construction and monolithic slab design to the ones you can like the custom cabinetry, honed granite countertops, stone accents and hardiboard siding. The design speaks for itself, built in 2008, the home wraps around a beautiful pool creating a peaceful and inviting courtyard. To the left of the double front doors is a separate guest bedroom or in-law suite. The generously sized room has French doors opening to the courtyard, plantation shutters offer privacy from the large picture window overlooking the front yard. The bathroom has custom tile work, a large vanity with a stone countertop and is full of natural light. Back to the courtyard: it is screened and the pool has a stone accent wall with two fountains and a cascading waterfall. The solar pool heater adds months of enjoyment. Straight ahead is the door to the main house which opens to the large Great Room. The Great Room has a ton of natural light, a wood-burning fireplace, beautiful engineered waterproof hardwood flooring and a set of French doors and side lights that open to the backyard. This large open space has a breakfast bar overlooking the kitchen. The kitchen has it all: a pantry, a center island, stainless steel appliances, custom tile and amazing granite countertops that are honed to a natural finish. Off the back of the kitchen is the formal dining room with a gorgeous view of the pool. Around the corner from the dining room is the indoor laundry with tub, washer and dryer and extra cabinetry for storage. Through the laundry is access to the two car garage with separate garage doors and ample room for storage. Just off the kitchen is the guest wing with two guest bedrooms and a guest bathroom. The rooms are large with ample closets, return air in each room and a well-appointed guest bathroom. The guest bathroom has a large vanity with stone countertops, a combination tub/shower and custom tile work. To the left of the Great Room is the Master Bedroom. The engineered wood floors continue through from the Great Room. The room has French doors to the courtyard pool, tray ceiling and a large walk-in closet. The master bathroom has two vanities, separate shower, private water closet and jetted soaking tub. The backyard has a covered porch, fenced yard and fountain. The total acreage is .34. Recent upgrades include new roof in 2025, new interior paint,  and a new HVAC with heat pump in 2023. Meadowbrook Ridge has a low annual HOA dues of $200. Zoned for A-rated Hidden Oak Elementary, Fort Clarke Middle and Buchholz High Schools. Great location, just two miles to Santa Fe College, one mile to I-75 and Springhill Publix Shopping Center and restaurants.

    Zillow last checked:

    Listing updated:

    Listed by:

    Mike Hastings 352-538-1092,

    ARISTA REALTY 305-389-2922

    Bought with:

    Van Alexander, Jr., 3370038

    WATSON REALTY CORP

    Source: Stellar MLS,MLS#: GC542175MLS LogoOriginating MLS: Gainesville-Alachua

    Facts & features

    Interior

    Bedrooms & bathrooms
    • Bedrooms: 4
    • Bathrooms: 3
    • Full bathrooms: 3
    Rooms
    • Room types: Dining Room, Great Room, Utility Room
    Primary bedroom
    • Features: Walk-In Closet(s)
    • Level: First
    • Area: 224 Square Feet
    • Dimensions: 14x16
    Great room
    • Level: First
    • Area: 256 Square Feet
    • Dimensions: 16x16
    Kitchen
    • Level: First
    Heating
    • Heat Pump
    Cooling
    • Central Air
    Appliances
    • Included: Dishwasher, Disposal, Dryer, Electric Water Heater, Microwave, Refrigerator, Washer
    • Laundry: Inside, Laundry Room
    Features
    • Ceiling Fan(s), Crown Molding, Open Floorplan, Primary Bedroom Main Floor, Split Bedroom, Stone Counters, Thermostat, Walk-In Closet(s), In-Law Floorplan
    • Flooring: Carpet, Ceramic Tile, Tile, Hardwood
    • Doors: French Doors
    • Windows: Window Treatments
    • Has fireplace: Yes
    • Fireplace features: Wood Burning
    Interior area
    • Total structure area: 3,352
    • Total interior livable area: 2,256 sqft

    Property

    Parking
    • Total spaces: 2
    • Parking features: Garage Door Opener
    • Attached garage spaces: 2
    Features
    • Levels: One
    • Stories: 1
    • Patio & porch: Covered, Enclosed, Front Porch, Patio, Screened
    • Exterior features: Courtyard, Irrigation System, Rain Gutters
    • Has private pool: Yes
    • Pool features: Auto Cleaner, Gunite, In Ground, Lighting, Screen Enclosure
    • Fencing: Wood
    • Has view: Yes
    • View description: City, Garden, Pool, Trees/Woods
    Lot
    • Size: 0.34 Acres
    • Dimensions: 146 x 75 x 155
    • Features: Cul-De-Sac, In County, Level
    • Residential vegetation: Mature Landscaping, Trees/Landscaped
    Details
    • Parcel number: 06234030021
    • Zoning: RSF-1
    • Special conditions: None

    Construction

    Type & style
    • Home type: SingleFamily
    • Architectural style: Contemporary
    • Property subtype: Single Family Residence
    Materials
    • HardiPlank Type, Stone
    • Foundation: Slab
    • Roof: Shingle
    Condition
    • Completed
    • New construction: No
    • Year built: 2008
    Details
    • Builder model: Personal Residence
    • Builder name: Ed Mendel Builder

    Utilities & green energy

    • Sewer: Public Sewer
    • Water: Public
    • Utilities for property: BB/HS Internet Available, Cable Connected, Electricity Connected, Natural Gas Connected, Sewer Connected, Street Lights, Underground Utilities, Water Connected

    Community & HOA

    Community
    • Security: Security System
    • Pet fee: $0 monthly
    • Subdivision: MEADOWBROOK RIDGE
    HOA
    • Has HOA: Yes
    • HOA fee: $17 monthly
    • HOA name: Self Managed
    Location
    • Region: Gainesville

    Financial & listing details

    • Price per square foot: $262/sqft
    • Tax assessed value: $408,142
    • Annual tax amount: $6,226
    • Date on market: 7/24/2026
    • Cumulative days on market: 2 days
    • Listing terms: Cash,Conventional,FHA,VA Loan
    • Ownership: Fee Simple
    • Total actual rent: 0
    • Electric utility on property: Yes
    • Road surface type: Paved

    Price history

    DateEventPrice
    9/24/2026Sold$591,000+2.8%$262/sqft
    Source: Stellar MLS #GC542175 Report a problem
    8/11/2026Listed for sale$575,000$255/sqft
    Source: Stellar MLS #GC542175 Report a problem
    7/27/2026Contingent$575,000$255/sqft
    Source: Stellar MLS #GC542175 Report a problem
    7/24/2026Listed for sale$575,000+34.5%$255/sqft
    Source: Stellar MLS #GC542175 Report a problem
    2/27/2009Sold$427,500+691.7%$189/sqft
    Source: Public Record Report a problem
    11/29/2006Sold$54,000$24/sqft
    Source: Public Record Report a problem

    Public tax history

    YearProperty taxesTax assessment
    2025$6,418 +2%$325,330 +2.8%
    2024$6,290 +2.5%$316,530 +3%
    2023$6,139 +3.5%$307,310 +3%
    2022$5,933 +2.1%$298,359 +3%
    2021$5,809 +1.8%$289,669 +1.4%
    2020$5,705 +0.1%$285,669 +2.3%
    2019$5,701 $279,246 +1.9%
    2018$5,701 +3.9%$274,040 +2.1%
    2017$5,486 -1.4%$268,410 +2.1%
    2016$5,562 +3.2%$262,890 +0.7%
    2015$5,389 +0%$261,070 +0.8%
    2014$5,388 +1%$259,000 -1%
    2013$5,337 $261,600 -1.1%
    2012-- $264,400 -3.3%
    2011-- $273,500 -3.5%
    2010-- $283,300 -7.4%
    2009-- $306,000 +410%
    2008-- $60,000
    2007-- $60,000 +20%
    2006-- $50,000
    2005-- $50,000 +300%
    2004-- $12,500
    Find assessor info on the county website

    Neighborhood: 32606

    Nearby schools

    GreatSchools rating
    Schools provided by the listing agent
    • Elementary: Hidden Oak Elementary School-AL
    • Middle: Fort Clarke Middle School-AL
    • High: F. W. Buchholz High School-AL

    Source: Stellar MLS. This data may not be complete. We recommend contacting the local school district to confirm school assignments for this home.

    Get a cash offer in 3 minutes
    Find out how much your home could sell for in as little as 3 minutes with a no-obligation cash offer.
    Estimated market value
    $590,900
    Get a cash offer in 3 minutes
    Find out how much your home could sell for in as little as 3 minutes with a no-obligation cash offer.
    Estimated market value
    $590,900