Welcome home to Fabulous Fort Mill! This amazingly cared for home is in pristine condition & ready for the most discerning buyer. Mostly on the main floor, this 1 1/2 Story home features a rocking chair front porch, welcoming foyer, open floorplan with updated hardwoods throughout the main floor with tile in the baths. The great room is huge with gas log fireplace & is open to the sunroom, kitchen, breakfast area, & dining room making this home perfect for entertaining. The Sunroom also has lovely hardwood floors & has access to the rear patio & private back yard. The bedrooms are on the main floor including the primary which has a lovely walk-in closet & primary bath with tile. The guest rooms are spacious with one being used as an office. The 2nd floor has a large bedroom/bonus room which could be a great theatre or game room. Zoned for top rated Harrisburg Elm, & Indian Land Middle/High, & with continued development in the area, this property is sure to be a great investment!
Closed
$445,000
10570 Tintinhull Dr, Indian Land, SC 29707
4beds
2,243sqft
Single Family Residence
Built in 2005
0.31 Acres Lot
$443,500 Zestimate®
$198/sqft
$2,681 Estimated rent
Home value
$443,500
$421,000 - $466,000
$2,681/mo
Zestimate® history
Owner options
List your home for rent
$2,681/mo
Rent Zestimate®
Find your next renter with Zillow Rental Manager. Plus, with online applications, you can quickly screen prospective tenants – for free.
$2,681/mo
Rent Zestimate®
Refinance and save
$3,181/mo
Est. payment
Refinancing to a lower rate could help reduce your monthly payments and save thousands over the life of the loan.
$3,181/mo
Est. payment
Explore your selling options
Work with a Zillow partner agent
Leverage their expertise and Zillow's premium Showcase listings to get your home seen by more buyers.
Get startedList with your own agent
Get your home in front of millions of buyers by listing it on Zillow.
Learn how to do itSell it yourself
Take full control of how buyers see your home on Zillow by listing For Sale by Owner (FSBO).
List your homeWhat's special
Zillow last checked:
Listing updated:
Listed by:
Samuel Grogan sgrogan@cbcarolinas.com,
Coldwell Banker Realty,
Wendy Dickinson,
Coldwell Banker Realty
Bought with:
Charissa Hoerner
United Real Estate-Queen City
Source: Canopy MLS as distributed by MLS GRID,MLS#: 4134123
Facts & features
Interior
Bedrooms & bathrooms
- Bedrooms: 4
- Bathrooms: 2
- Full bathrooms: 2
- Main level bedrooms: 3
Primary bedroom
- Level: Main
Bedroom s
- Level: Main
Bedroom s
- Level: Main
Bathroom full
- Level: Main
Bathroom full
- Level: Main
Other
- Level: Upper
Breakfast
- Features: Open Floorplan
- Level: Main
Dining room
- Features: Open Floorplan
- Level: Main
Great room
- Features: Open Floorplan
- Level: Main
Sunroom
- Features: Open Floorplan
- Level: Main
Heating
- Central, Forced Air, Natural Gas
Cooling
- Central Air
Appliances
- Included: Dishwasher, Disposal, Electric Oven, Electric Range, Microwave, Refrigerator
- Laundry: Laundry Room, Main Level
Features
- Open Floorplan, Pantry, Walk-In Closet(s)
- Flooring: Carpet, Tile, Wood
- Windows: Insulated Windows
- Has basement: No
- Fireplace features: Gas Log, Great Room
Interior area
- Total structure area: 2,243
- Total interior livable area: 2,243 sqft
- Finished area above ground: 2,243
- Finished area below ground: 0
Property
Parking
- Total spaces: 2
- Parking features: Driveway, Garage on Main Level
- Garage spaces: 2
- Has uncovered spaces: Yes
Features
- Levels: 1 Story/F.R.O.G.
- Patio & porch: Front Porch, Patio
- Pool features: Community
- Fencing: Back Yard,Fenced
Lot
- Size: 0.31 Acres
- Dimensions: 45 x 25 x 172 x 110 x 114 x 30
- Features: Cul-De-Sac, Private
Details
- Parcel number: 0006M0A187.00
- Zoning: PDD
- Special conditions: Standard
Construction
Type & style
- Home type: SingleFamily
- Architectural style: Transitional
- Property subtype: Single Family Residence
Materials
- Brick Partial, Vinyl
- Foundation: Slab
- Roof: Shingle
Condition
- New construction: No
- Year built: 2005
Utilities & green energy
- Sewer: Public Sewer
- Water: City
- Utilities for property: Cable Available, Electricity Connected
Community & HOA
Community
- Subdivision: Clairemont
HOA
- Has HOA: Yes
- HOA fee: $550 annually
- HOA name: Braesael
- HOA phone: 704-847-3507
Location
- Region: Indian Land
Financial & listing details
- Price per square foot: $198/sqft
- Tax assessed value: $242,400
- Annual tax amount: $2,693
- Date on market: 6/1/2024
- Cumulative days on market: 17 days
- Listing terms: Cash,Conventional,FHA,VA Loan
- Electric utility on property: Yes
- Road surface type: Concrete, Paved
Price history
| Date | Event | Price |
|---|---|---|
| 7/12/2024 | Sold | $445,000-3.2%$198/sqft |
Source:  Canopy MLS as distributed by MLS GRID #4134123 Report a problem Canopy MLS as distributed by MLS GRID #4134123 Report a problem | ||
| 6/2/2024 | Listed for sale | $459,900+152.5%$205/sqft |
Source: Canopy MLS as distributed by MLS GRID #4134123 Report a problem | ||
| 12/29/2004 | Sold | $182,122$81/sqft |
Source: Public Record Report a problem | ||
Public tax history
| Year | Property taxes | Tax assessment |
|---|---|---|
| 2025 | $2,693 -19.6% | $16,390 +69% |
| 2024 | $3,350 +21.7% | $9,696 +21.7% |
| 2023 | $2,754 +2.1% | $7,967 |
| 2022 | $2,697 | $7,967 |
| 2021 | $2,697 +15% | $7,967 +15% |
| 2020 | $2,345 +0.1% | $6,928 |
| 2019 | $2,343 +154.1% | $6,928 |
| 2018 | $922 +37.3% | $6,928 |
| 2017 | $671 | -- |
| 2016 | $671 | -- |
| 2015 | $671 | -- |
| 2014 | -- | -- |
| 2011 | -- | $174,500 +0.1% |
| 2010 | -- | $174,400 |
| 2009 | -- | $174,400 |
| 2007 | -- | $174,400 |
| 2006 | -- | $174,400 |
Find assessor info on the county website
Neighborhood: Indian Land
Nearby homes
- $479,500-- bd3 ba2.4k sqft10564 Tintinhull Dr, Indian Land, SC 29707Off Market
- $414,200-- bd2 ba1.7k sqft10576 Tintinhull Dr, Indian Land, SC 29707Off Market
- $450,0003 bd2 ba2k sqft10582 Tintinhull Dr, Indian Land, SC 29707Sold
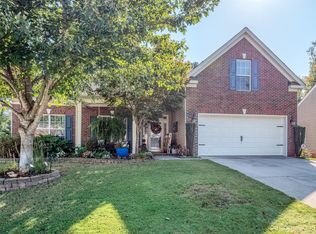
- $413,7003 bd2 ba1.9k sqft10558 Tintinhull Dr, Indian Land, SC 29707Off Market
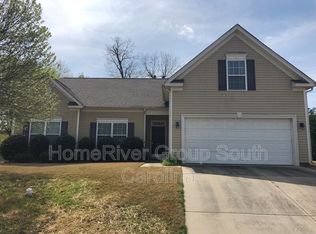
- $429,500-- bd2 ba1.8k sqft10561 Tintinhull Dr, Indian Land, SC 29707Off Market
- $507,4004 bd3 ba2.6k sqft10583 Tintinhull Dr, Indian Land, SC 29707Off Market
- $511,400-- bd2 ba2.9k sqft10549 Tintinhull Dr, Indian Land, SC 29707Off Market
- $507,1005 bd3 ba2.7k sqft10588 Tintinhull Dr, Indian Land, SC 29707Off Market
Nearby schools
GreatSchools rating
- 10/10Harrisburg Elementary SchoolGrades: PK-4Distance: 1.2 mi
- 6/10Indian Land Middle SchoolGrades: 7-8Distance: 3.4 mi
- 7/10Indian Land High SchoolGrades: 9-12Distance: 8.4 mi
Schools provided by the listing agent
- Elementary: Harrisburg
- Middle: Indian Land
- High: Indian Land
Source: Canopy MLS as distributed by MLS GRID. This data may not be complete. We recommend contacting the local school district to confirm school assignments for this home.
Get a cash offer in 3 minutes
Find out how much your home could sell for in as little as 3 minutes with a no-obligation cash offer.
Estimated market value
$443,500
Get a cash offer in 3 minutes
Find out how much your home could sell for in as little as 3 minutes with a no-obligation cash offer.
Estimated market value
$443,500
- South Carolina
- Lancaster County
- Fort Mill
- 29707
- Indian Land
- 10570 Tintinhull Dr
Nearby cities
Nearby neighborhoods
Nearby zip codes
Other Fort Mill Topics
