Skip main navigation
Sold for $535,000
  • $535,000

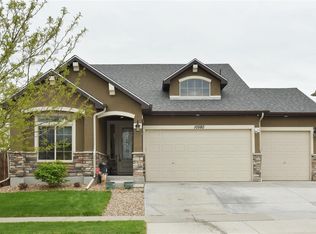
    10570 Worchester Dr, Commerce City, CO 80022

    3beds
    3,138sqft
    Single Family Residence
    Built in 2013
    6,008 Square Feet Lot
    $539,600 Zestimate®
    $170/sqft
    $3,053 Estimated rent

    Home value

    $539,600

    $513,000 - $567,000

    $3,053/mo

    Zestimate® history
    Loading
    Loading...

    Owner options

    List your home for rent

    $3,053/mo

    Rent Zestimate®

    Find your next renter with Zillow Rental Manager. Plus, with online applications, you can quickly screen prospective tenants – for free.

    Learn more

    $3,053/mo

    Rent Zestimate®

    Refinance and save

    $3,189/mo

    Est. payment

    Refinancing to a lower rate could help reduce your monthly payments and save thousands over the life of the loan.

    See today's rates

    $3,189/mo

    Est. payment

    Explore your selling options

    Work with a Zillow partner agent

    Leverage their expertise and Zillow's premium Showcase listings to get your home seen by more buyers.

    Get started

    List with your own agent

    Get your home in front of millions of buyers by listing it on Zillow.

    Learn how to do it

    Sell it yourself

    Take full control of how buyers see your home on Zillow by listing For Sale by Owner (FSBO).

    List your home

    What's special

    Warm and welcoming atmosphereAmple closet spaceSmart garage door openerAbundant natural lightGenerously sized bedroomsSmart sprinkler controllerSmart thermostat
    Welcome to this inviting home in a convenient Commerce City location, offering a comfortable blend of space, functionality, and modern upgrades. Step inside to a bright and open main living area where abundant natural light creates a warm and welcoming atmosphere, ideal for both everyday living and entertaining. The layout flows seamlessly into the dining space and kitchen, providing plenty of room for gatherings and casual nights at home. Generously sized bedrooms offer flexibility for guests, a home office, or personal retreats, while the primary suite serves as a relaxing escape with its own private bathroom and ample closet space. The unfinished basement adds valuable additional living space and is supported by a second, isolated breaker panel, offering enhanced flexibility for future use. This home is thoughtfully equipped with dual Cat6 ethernet lines for reliable connectivity, a smart thermostat, smart sprinkler controller, and a smart garage door opener for modern convenience. A multi-camera surveillance system with advanced active deterrence provides added peace of mind. Outside, the yard offers room to relax, garden, or entertain, with the ability to tailor the space to your lifestyle. Conveniently located near parks, schools, shopping, and major commuter routes, this home combines comfort, technology, and accessibility in a growing community.

    Zillow last checked:

    Listing updated:

    Listed by:

    Rena Wallingford 970-218-2003,

    Coldwell Banker Realty-NOCO

    Bought with:

    Elizabeth Khougaz-Frawley, 100093795

    Brokers Guild Homes

    Source: IRES as distributed by MLS GRID,MLS#: 1051042MLS Logo

    Facts & features

    Interior

    Bedrooms & bathrooms
    • Bedrooms: 3
    • Bathrooms: 3
    • Full bathrooms: 1
    • 3/4 bathrooms: 1
    • 1/2 bathrooms: 1
    • Main level bathrooms: 1
    Primary bedroom
    • Description: Carpet
    • Features: 3/4 Primary Bath
    • Level: Upper
    • Area: 195 Square Feet
    • Dimensions: 13 x 15
    Bedroom 2
    • Description: Carpet
    • Level: Upper
    • Area: 156 Square Feet
    • Dimensions: 13 x 12
    Bedroom 3
    • Description: Carpet
    • Level: Upper
    • Area: 120 Square Feet
    • Dimensions: 12 x 10
    Dining room
    • Description: Carpet
    • Level: Main
    • Area: 140 Square Feet
    • Dimensions: 10 x 14
    Family room
    • Description: Carpet
    • Level: Upper
    • Area: 210 Square Feet
    • Dimensions: 15 x 14
    Kitchen
    • Description: Luxury Vinyl
    • Level: Main
    • Area: 272 Square Feet
    • Dimensions: 17 x 16
    Laundry
    • Level: Upper
    • Area: 45 Square Feet
    • Dimensions: 9 x 5
    Living room
    • Description: Carpet
    • Level: Main
    • Area: 256 Square Feet
    • Dimensions: 16 x 16
    Heating
    • Forced Air, Hot Water
    Cooling
    • Central Air
    Appliances
    • Included: Electric Range, Dishwasher, Refrigerator, Microwave, Disposal
    • Laundry: Washer/Dryer Hookup
    Features
    • Eat-in Kitchen, Separate Dining Room, Cathedral Ceiling(s), Open Floorplan, Pantry, Walk-In Closet(s), Kitchen Island
    • Basement: Partial,Unfinished
    Interior area
    • Total structure area: 2,203
    • Total interior livable area: 3,138 sqft
    • Finished area above ground: 2,203

    Property

    Parking
    • Total spaces: 2
    • Parking features: Garage Door Opener, Attached
    • Attached garage spaces: 2
    • Details: Attached
    Accessibility
    • Accessibility features: Main Floor Bath, Main Level Laundry
    Features
    • Levels: Two
    • Stories: 2
    • Patio & porch: Deck
    • Fencing: Fenced,Wood
    Lot
    • Size: 6,008 Square Feet
    • Features: Paved, Curbs, Gutters, Sidewalks
    Details
    • Parcel number: R0142333
    • Zoning: RES
    • Special conditions: Private Owner

    Construction

    Type & style
    • Home type: SingleFamily
    • Architectural style: Contemporary
    • Property subtype: Single Family Residence
    Materials
    • Frame, Stone
    • Roof: Composition
    Condition
    • New construction: No
    • Year built: 2013

    Utilities & green energy

    • Electric: United
    • Gas: Xcel
    • Sewer: Public Sewer
    • Water: City
    • Utilities for property: Natural Gas Available, Electricity Available, Cable Available, Satellite Avail, High Speed Avail

    Community & HOA

    Community
    • Security: Fire Alarm
    • Subdivision: Potomac Farms
    HOA
    • Has HOA: Yes
    • HOA name: Potomac Farms HOA
    • HOA phone: 720-281-7362
    Location
    • Region: Commerce City

    Financial & listing details

    • Price per square foot: $170/sqft
    • Tax assessed value: $538,000
    • Annual tax amount: $5,764
    • Date on market: 2/6/2026
    • Listing terms: Cash,Conventional,FHA,VA Loan
    • Exclusions: Sellers Personal Property, Curtains, Washer and Dryer (negotiable)
    • Electric utility on property: Yes
    • Road surface type: Asphalt

    Price history

    DateEventPrice
    6/15/2026Sold$535,000-0.9%$170/sqft
    Source: IRES as distributed by MLS GRID #1051042 Report a problem
    3/13/2026Pending sale$540,000$172/sqft
    Source: REcolorado as distributed by MLS GRID #IR1051042 Report a problem
    3/5/2026Price change$540,000-1.8%$172/sqft
    Source: IRES as distributed by MLS GRID #1051042 Report a problem
    2/6/2026Listed for sale$550,000-12%$175/sqft
    Source: IRES as distributed by MLS GRID #1051042 Report a problem
    7/6/2022Sold$625,000+48.8%$199/sqft
    Source: Public Record Report a problem
    3/24/2020Sold$420,000-1.2%$134/sqft
    Source: Public Record Report a problem
    2/3/2020Pending sale$425,000$135/sqft
    Source: Berkshire Hathaway Homeservices Innovative Re #8174538 Report a problem
    1/30/2020Listed for sale$425,000+59.8%$135/sqft
    Source: Berkshire Hathaway Homeservices Innovative Re #8174538 Report a problem
    12/30/2013Sold$266,0000%$85/sqft
    Source: Public Record Report a problem
    8/15/2013Sold$266,043+811.1%$85/sqft
    Source: Agent Provided Report a problem
    11/1/2012Listing removed$29,200$9/sqft
    Source: Coldwell Banker Residential Brokerage - North Metro #1036249 Report a problem
    9/19/2011Listed for sale$29,200$9/sqft
    Source: SUNSHINE REAL ESTATE #1036249 Report a problem

    Public tax history

    YearProperty taxesTax assessment
    2025$5,764 +0.4%$33,630 -13.1%
    2024$5,742 +6.8%$38,700
    2023$5,378 -0.6%$38,700 +29.9%
    2022$5,412 $29,800 -2.8%
    2021-- $30,660 +6.9%
    2020$5,656 $28,680 -0.2%
    2019$5,656 +15.3%$28,730 +21.6%
    2018$4,904 $23,630
    2017$4,904 $23,630 +11%
    2016-- $21,290
    2015$4,253 $21,290 +50.2%
    2014-- $14,170 +315.5%
    2013-- $3,410 +12.5%
    2012-- $3,030
    2011-- $3,030 -12.2%
    2010-- $3,450
    2009-- $3,450 -54.3%
    2008-- $7,550 +4.4%
    2007-- $7,230 -29.4%
    2006-- $10,240 +5.1%
    2005-- $9,740 +13%
    2004-- $8,620 +111.3%
    2003$2 $4,080
    Find assessor info on the county website

    Neighborhood: 80022

    Nearby schools

    GreatSchools rating
    Schools provided by the listing agent
    • Elementary: Turnberry
    • Middle: Prairie View
    • High: Prairie View

    Source: IRES as distributed by MLS GRID. This data may not be complete. We recommend contacting the local school district to confirm school assignments for this home.

    Get a cash offer in 3 minutes
    Find out how much your home could sell for in as little as 3 minutes with a no-obligation cash offer.
    Estimated market value
    $539,600
    Get a cash offer in 3 minutes
    Find out how much your home could sell for in as little as 3 minutes with a no-obligation cash offer.
    Estimated market value
    $539,600