This updated 5 bedroom, 2.5 bath with over 4,000 square feet, provides for a generous layout just waiting for your personalization. The home includes both a living room, family room, and loft, which allows for multiple gathering spaces to relax or entertain. A convenient main level bedroom provides flexible accommodation options. Features include a fireplace in the great room, main level bedroom that could serve as a guestroom, a spacious loft, owner's suite with a double sink, large walk-in closet, oversized garage and screened porch. Fresh paint and new carpet creates a clean, updated appearance while enhancing the property's appeal. A brand new roof is another bonus! The screened patio extends the living space outdoors, while the large fenced yard offers a sense of privacy. Located just 3 miles south of US-36 with access to shopping, restaurants and entertainment. And less than 6 miles to US-40 and 2.5 miles from major employers such as the Amazon Fulfillment Center and the Indianapolis International Airport. This is one of the few Indianapolis neighborhoods with an Avon Community School Corporation address!
Sold
$390,000
10570 Wyatt Dr, Indianapolis, IN 46231
5beds
4,078sqft
Residential, Single Family Residence
Built in 2003
8,712 Square Feet Lot
$373,600 Zestimate®
$96/sqft
$3,150 Estimated rent
Home value
$373,600
$355,000 - $392,000
$3,150/mo
Zestimate® history
Owner options
List your home for rent
$3,150/mo
Rent Zestimate®
Find your next renter with Zillow Rental Manager. Plus, with online applications, you can quickly screen prospective tenants – for free.
$3,150/mo
Rent Zestimate®
Refinance and save
$2,309/mo
Est. payment
Refinancing to a lower rate could help reduce your monthly payments and save thousands over the life of the loan.
$2,309/mo
Est. payment
Explore your selling options
Work with a Zillow partner agent
Leverage their expertise and Zillow's premium Showcase listings to get your home seen by more buyers.
Get startedList with your own agent
Get your home in front of millions of buyers by listing it on Zillow.
Learn how to do itSell it yourself
Take full control of how buyers see your home on Zillow by listing For Sale by Owner (FSBO).
List your homeWhat's special
Large fenced yardOversized garageMain level bedroomScreened porchSense of privacyFamily roomGenerous layout
Zillow last checked:
Listing updated:
Listed by:
April Johnson 317-361-6279,
Aspire Realty, LLC
Bought with:
Isaac Akinrinsola
Treasure Point Realty
Source: MIBOR as distributed by MLS GRID,MLS#: 22050789
Facts & features
Interior
Bedrooms & bathrooms
- Bedrooms: 5
- Bathrooms: 3
- Full bathrooms: 2
- 1/2 bathrooms: 1
- Main level bathrooms: 1
- Main level bedrooms: 1
Primary bedroom
- Level: Upper
- Area: 360 Square Feet
- Dimensions: 20x18
Bedroom 2
- Level: Upper
- Area: 168 Square Feet
- Dimensions: 14x12
Bedroom 3
- Level: Upper
- Area: 224 Square Feet
- Dimensions: 16x14
Bedroom 4
- Level: Upper
- Area: 192 Square Feet
- Dimensions: 16x12
Bedroom 5
- Level: Main
- Area: 120 Square Feet
- Dimensions: 12x10
Dining room
- Level: Main
- Area: 240 Square Feet
- Dimensions: 16x15
Great room
- Level: Main
- Area: 360 Square Feet
- Dimensions: 20x18
Kitchen
- Level: Main
- Area: 221 Square Feet
- Dimensions: 17x13
Living room
- Level: Main
- Area: 168 Square Feet
- Dimensions: 14x12
Loft
- Level: Upper
- Area: 414 Square Feet
- Dimensions: 23x18
Heating
- Heat Pump
Cooling
- Central Air
Appliances
- Included: Dishwasher, Disposal, Electric Oven, Refrigerator
- Laundry: Upper Level
Features
- Breakfast Bar, Ceiling Fan(s), Pantry, Walk-In Closet(s)
- Has basement: No
- Number of fireplaces: 1
- Fireplace features: Family Room
Interior area
- Total structure area: 4,078
- Total interior livable area: 4,078 sqft
Property
Parking
- Total spaces: 2
- Parking features: Attached
- Attached garage spaces: 2
- Details: Garage Parking Other(Finished Garage)
Features
- Levels: Two
- Stories: 2
- Patio & porch: Patio, Screened
- Fencing: Fenced,Privacy
Lot
- Size: 8,712 Square Feet
- Features: Sidewalks
Details
- Parcel number: 320917484013000027
- Special conditions: As Is
- Horse amenities: None
Construction
Type & style
- Home type: SingleFamily
- Architectural style: Traditional
- Property subtype: Residential, Single Family Residence
Materials
- Vinyl With Brick
- Foundation: Slab
Condition
- Updated/Remodeled
- New construction: No
- Year built: 2003
Utilities & green energy
- Water: Public
Community & HOA
Community
- Subdivision: Bentwood Park
HOA
- Has HOA: Yes
- HOA fee: $400 annually
- HOA phone: 317-631-2213
Location
- Region: Indianapolis
Financial & listing details
- Price per square foot: $96/sqft
- Tax assessed value: $347,300
- Annual tax amount: $5,704
- Date on market: 7/15/2025
- Cumulative days on market: 39 days
Price history
| Date | Event | Price |
|---|---|---|
| 9/24/2025 | Sold | $390,000-1.2%$96/sqft |
Source:  MIBOR as distributed by MLS GRID #22050789 Report a problem MIBOR as distributed by MLS GRID #22050789 Report a problem | ||
| 8/22/2025 | Pending sale | $394,900$97/sqft |
Source: MIBOR as distributed by MLS GRID #22050789 Report a problem | ||
| 8/12/2025 | Price change | $394,900-3.1%$97/sqft |
Source: MIBOR as distributed by MLS GRID #22050789 Report a problem | ||
| 7/15/2025 | Listed for sale | $407,500$100/sqft |
Source: MIBOR as distributed by MLS GRID #22050789 Report a problem | ||
| 2/7/2019 | Listing removed | $1,675 |
Source: WRI Property Management Report a problem | ||
| 1/26/2019 | Listed for rent | $1,675+3.1% |
Source: WRI Property Management Report a problem | ||
| 12/30/2017 | Listing removed | $1,625 |
Source: WRI Property Management Report a problem | ||
| 12/21/2017 | Price change | $1,625-2.7% |
Source: WRI Property Management Report a problem | ||
| 11/18/2017 | Price change | $1,670-0.3% |
Source: WRI Property Management Report a problem | ||
| 11/6/2017 | Listed for rent | $1,675 |
Source: WRI Property Management Report a problem | ||
Public tax history
| Year | Property taxes | Tax assessment |
|---|---|---|
| 2025 | $5,703 +13.4% | $347,300 +36.4% |
| 2024 | $5,029 +24.9% | $254,600 +13.4% |
| 2023 | $4,028 -22.2% | $224,500 -20% |
| 2022 | $5,177 +6.2% | $280,500 +21.9% |
| 2021 | $4,874 +4.3% | $230,100 +7.2% |
| 2020 | $4,673 +0.9% | $214,700 +5.7% |
| 2019 | $4,634 -12.8% | $203,200 +2.7% |
| 2018 | $5,316 +55.1% | $197,900 +12.6% |
| 2017 | $3,428 +3.1% | $175,800 +2.6% |
| 2016 | $3,324 +3.4% | $171,400 +6.6% |
| 2014 | $3,216 +1.6% | $160,800 +1.6% |
| 2013 | $3,166 +78.7% | $158,300 -10.7% |
| 2011 | $1,772 | $177,200 |
| 2010 | $1,772 -8.2% | $177,200 -8.2% |
| 2009 | $1,931 -15.7% | $193,100 +0.7% |
| 2007 | $2,291 -25.2% | $191,700 -2.7% |
| 2006 | $3,062 | $197,100 |
| 2005 | -- | $197,100 |
Find assessor info on the county website
Neighborhood: 46231
Nearby homes
- $360,9004 bd3 ba3.8k sqft10582 Wyatt Dr, Indianapolis, IN 46231Off Market
- $326,9004 bd4 ba3.1k sqft1829 Fortner Dr, Indianapolis, IN 46231Off Market
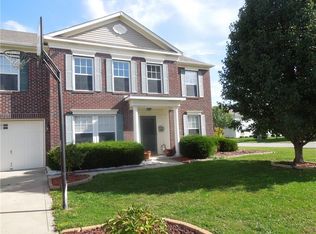
- $337,7004 bd2 ba3.1k sqft1817 Fortner Dr, Indianapolis, IN 46231Off Market
- $351,9006 bd3 ba3.7k sqft10594 Wyatt Dr, Indianapolis, IN 46231Off Market
- $344,1004 bd3 ba3.6k sqft10573 Carrie Ln, Indianapolis, IN 46231Off Market
- $335,6004 bd2 ba3.1k sqft10557 Wyatt Dr, Indianapolis, IN 46231Off Market
- $311,8004 bd2 ba3k sqft10587 Cyrus Dr, Indianapolis, IN 46231Off Market
- $329,6654 bd3 ba3k sqft10645 Wyatt Dr, Indianapolis, IN 46231Sold
Nearby schools
GreatSchools rating
- 7/10Cedar Elementary SchoolGrades: K-4Distance: 3.5 mi
- 10/10Avon Middle School SouthGrades: 7-8Distance: 3.7 mi
- 10/10Avon High SchoolGrades: 9-12Distance: 2.8 mi
Schools provided by the listing agent
- High: Avon High School
Source: MIBOR as distributed by MLS GRID. This data may not be complete. We recommend contacting the local school district to confirm school assignments for this home.
Get a cash offer in 3 minutes
Find out how much your home could sell for in as little as 3 minutes with a no-obligation cash offer.
Estimated market value
$373,600
Get a cash offer in 3 minutes
Find out how much your home could sell for in as little as 3 minutes with a no-obligation cash offer.
Estimated market value
$373,600
- Indiana
- Hendricks County
- Avon
- 46231
- 10570 Wyatt Dr
Nearby cities
Nearby zip codes
Other Avon Topics
