A must see! Original Owner, Pride of ownership, Highly Sought After Neighborhood, Spacious Home, Spacious Rooms, 3 Car Garage, Main Floor Living with Laundry, Primary Bedroom & Bath on the 1st Level, Office, 4 Seasons/Sun Room, Dining Area open to the kitchen with an expansive amount of cabinetry, Whole Home Gas Generac Generator Included with Sale, Large Unfinished Basement with concrete crawl space for storage. Upstairs you will find 3 spacious bedrooms and 2 full baths. 2nd primary bedroom is very large with two closets and primary bath along with unfinished walk in attic space for ease of more storage. Pick your spot to relax on the front porch, back paver patio or freshly painted back deck. Furnace/Central Air 2016, HW Tank 2014, Roof 2017/2018 and brand new gutter guards installed 2024. Landscape stones installed within the front landscape helping avoid the repeated annual or biannual mulching expense. Schedule your private viewing to see if you will be the 2nd owner to make new memories in your next adventure within this great home!
Closed
$425,000
10570 Wyndtree Dr, Painesville, OH 44077
4beds
2,946sqft
Single Family Residence
Built in 1989
0.51 Acres Lot
$477,600 Zestimate®
$144/sqft
$3,278 Estimated rent
Home value
$477,600
$454,000 - $501,000
$3,278/mo
Zestimate® history
Owner options
List your home for rent
$3,278/mo
Rent Zestimate®
Find your next renter with Zillow Rental Manager. Plus, with online applications, you can quickly screen prospective tenants – for free.
$3,278/mo
Rent Zestimate®
Refinance and save
$2,878/mo
Est. payment
Refinancing to a lower rate could help reduce your monthly payments and save thousands over the life of the loan.
$2,878/mo
Est. payment
Explore your selling options
Work with a Zillow partner agent
Leverage their expertise and Zillow's premium Showcase listings to get your home seen by more buyers.
Get startedList with your own agent
Get your home in front of millions of buyers by listing it on Zillow.
Learn how to do itSell it yourself
Take full control of how buyers see your home on Zillow by listing For Sale by Owner (FSBO).
List your homeWhat's special
Zillow last checked:
Listing updated:
Listed by:
Shelly Chavez shellychavez007@gmail.com440-429-5350,
HomeSmart Real Estate Momentum LLC
Bought with:
Barbara Jones, 2021002325
Berkshire Hathaway HomeServices Professional Realty
Source: MLS Now,MLS#: 5036700 Originating MLS: Lake Geauga Area Association of REALTORS
Originating MLS: Lake Geauga Area Association of REALTORSFacts & features
Interior
Bedrooms & bathrooms
- Bedrooms: 4
- Bathrooms: 4
- Full bathrooms: 3
- 1/2 bathrooms: 1
- Main level bathrooms: 2
- Main level bedrooms: 1
Primary bedroom
- Description: Flooring: Carpet
- Features: Window Treatments
- Level: First
- Dimensions: 18 x 14
Primary bedroom
- Description: Flooring: Carpet
- Features: Window Treatments
- Level: Second
- Dimensions: 22 x 14
Primary bedroom
- Description: Flooring: Luxury Vinyl Tile,Tile
- Level: Second
- Dimensions: 10 x 7
Bedroom
- Description: Flooring: Carpet
- Features: Window Treatments
- Level: Second
- Dimensions: 14 x 14
Bedroom
- Description: Flooring: Carpet
- Level: Second
- Dimensions: 18 x 12
Primary bathroom
- Description: Flooring: Luxury Vinyl Tile,Tile
- Level: First
- Dimensions: 8 x 7
Bathroom
- Description: Flooring: Luxury Vinyl Tile,Tile
- Level: First
- Dimensions: 6 x 3
Bathroom
- Description: Flooring: Luxury Vinyl Tile,Tile
- Features: Window Treatments
- Level: Second
- Dimensions: 10 x 8
Dining room
- Description: Flooring: Luxury Vinyl Tile,Tile
- Level: First
- Dimensions: 14 x 13
Kitchen
- Description: Flooring: Luxury Vinyl Tile,Tile
- Features: Window Treatments
- Level: First
- Dimensions: 14 x 12
Laundry
- Description: Flooring: Luxury Vinyl Tile,Tile
- Level: First
- Dimensions: 11 x 9
Living room
- Description: Flooring: Carpet
- Features: Window Treatments
- Level: First
- Dimensions: 18 x 18
Office
- Description: Flooring: Carpet
- Features: Window Treatments
- Level: First
- Dimensions: 14 x 14
Sunroom
- Description: Flooring: Carpet
- Features: Window Treatments
- Level: First
- Dimensions: 14 x 14
Heating
- Forced Air, Gas
Cooling
- Central Air
Appliances
- Included: Dryer, Dishwasher, Humidifier, Range, Refrigerator, Washer
- Laundry: Main Level
Features
- In-Law Floorplan, Primary Downstairs
- Basement: Crawl Space,Unfinished,Sump Pump
- Has fireplace: No
Interior area
- Total structure area: 2,946
- Total interior livable area: 2,946 sqft
- Finished area above ground: 2,946
Property
Parking
- Total spaces: 3
- Parking features: Attached, Concrete, Drain, Driveway, Garage, Garage Door Opener, Garage Faces Side, Workshop in Garage, Water Available
- Attached garage spaces: 3
Features
- Levels: Three Or More
- Patio & porch: Deck, Front Porch
Lot
- Size: 0.51 Acres
Details
- Parcel number: 08A030E000160
Construction
Type & style
- Home type: SingleFamily
- Architectural style: Colonial
- Property subtype: Single Family Residence
Materials
- Brick, Vinyl Siding
- Foundation: Block
- Roof: Asphalt,Fiberglass
Condition
- Year built: 1989
Utilities & green energy
- Sewer: Public Sewer
- Water: Public
Community & HOA
Community
- Subdivision: Wyndtree Sub
HOA
- Has HOA: No
Location
- Region: Painesville
Financial & listing details
- Price per square foot: $144/sqft
- Tax assessed value: $416,570
- Annual tax amount: $6,085
- Date on market: 5/8/2024
- Cumulative days on market: 2 days
- Listing terms: Cash,Conventional,FHA,VA Loan
Price history
| Date | Event | Price |
|---|---|---|
| 6/18/2024 | Sold | $425,000$144/sqft |
Source:  MLS Now #5036700 Report a problem MLS Now #5036700 Report a problem | ||
| 5/10/2024 | Pending sale | $425,000$144/sqft |
Source: MLS Now #5036700 Report a problem | ||
| 5/8/2024 | Listed for sale | $425,000$144/sqft |
Source: MLS Now #5036700 Report a problem | ||
Public tax history
| Year | Property taxes | Tax assessment |
|---|---|---|
| 2025 | $6,761 +6% | $145,800 |
| 2024 | $6,379 +13.7% | $145,800 +25% |
| 2023 | $5,610 -0.5% | $116,680 |
| 2022 | $5,637 -0.4% | $116,680 |
| 2021 | $5,659 +3.3% | $116,680 +15% |
| 2020 | $5,479 +0.1% | $101,460 |
| 2019 | $5,471 +19.5% | $101,460 +22.8% |
| 2018 | $4,579 | $82,650 |
| 2017 | $4,579 +9% | $82,650 |
| 2016 | $4,202 +5.5% | $82,650 |
| 2015 | $3,983 +0.2% | $82,650 |
| 2014 | $3,974 0% | $82,650 |
| 2013 | $3,974 +0% | $82,650 |
| 2012 | $3,973 -8.9% | $82,650 -12.1% |
| 2011 | $4,362 +0.2% | $94,040 |
| 2010 | $4,353 +6.5% | $94,040 +0% |
| 2009 | $4,089 -4.3% | $94,038 -11% |
| 2008 | $4,272 +0.8% | $105,659 |
| 2007 | $4,237 -59.2% | $105,659 -11.4% |
| 2006 | $10,379 +14.4% | $119,312 +15.4% |
| 2005 | $9,074 -0.2% | $103,359 |
| 2004 | $9,089 +3.5% | $103,359 |
| 2003 | $8,783 +4.2% | $103,359 +5% |
| 2002 | $8,427 -0.3% | $98,435 |
| 2001 | $8,449 +1.2% | $98,435 |
| 2000 | $8,347 +4.1% | $98,435 +4.3% |
| 1999 | $8,021 | $94,350 |
Find assessor info on the county website
Neighborhood: 44077
Nearby homes
- $300,0004 bd2 ba2.6k sqft10580 Wyndtree Dr, Concord Township, OH 44077Sold
- $526,1004 bd3 ba3k sqft10575 Wyndtree Dr, Concord Township, OH 44077Off Market
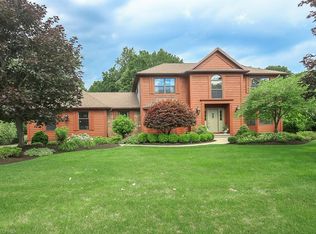
- $407,7003 bd3 ba3.2k sqft7185 Summerhill Dr, Painesville, OH 44077Off Market

- $389,9004 bd2 ba2.9k sqft10560 Wyndtree Dr, Painesville, OH 44077Off Market
- $598,1004 bd3 ba3.4k sqft10565 Wyndtree Dr, Painesville, OH 44077Off Market
- $629,0004 bd6 ba3.7k sqft10585 Wyndtree Dr, Concord Township, OH 44077Off Market
- $389,1004 bd2 ba2.3k sqft10607 Tallwood Ct, Painesville, OH 44077Off Market
- $357,6004 bd2 ba2.2k sqft7205 Summerhill Dr, Painesville, OH 44077Off Market
Nearby schools
GreatSchools rating
- 6/10Henry F Lamuth Middle SchoolGrades: 5-7Distance: 1.2 mi
- 6/10Riverside Jr/Sr High SchoolGrades: 8-12Distance: 3.4 mi
- 8/10Leroy Elementary SchoolGrades: K-5Distance: 3.7 mi
Schools provided by the listing agent
- District: Riverside LSD Lake- 4306
Source: MLS Now. This data may not be complete. We recommend contacting the local school district to confirm school assignments for this home.
Get a cash offer in 3 minutes
Find out how much your home could sell for in as little as 3 minutes with a no-obligation cash offer.
Estimated market value
$477,600
Get a cash offer in 3 minutes
Find out how much your home could sell for in as little as 3 minutes with a no-obligation cash offer.
Estimated market value
$477,600
- Ohio
- Lake County
- Concord
- 44077
- 10570 Wyndtree Dr
Nearby cities
Nearby zip codes
Other Concord Topics
