You're going to set your social media on fire with sunset photos here as this Greenfield Plantation home offers incredible views of the 16th green complex as there are no neighbors blocking the OMG view - which can be yours today. Hand selected for the view, this 4 bedroom 3 bath home built by Medallion Homes features many new items for you to enjoy, from a completely rebuilt kitchen featuring a KitchenAid stainless steel appliance package to hand selected quartz counters and new cabinetry, a roof replacement, and IMPACT WINDOWS plus Kevlar blankets on the back lanai and front door provide that sense of security and lower insurance one cherishes. Bathroom counters have been replaced with high-end stone, crown molding, new LED lighting and more complete the package here. Bedroom 4 would also be my office and who can blame them as THAT VIEW is outside the corner windows! Greenfield Plantation is located oh-so-close to Lakewood Ranch, great for shopping options like Costco, target, a new Whole Foods scheduled, Aldi, Publix and more! Commuting to St Pete or Tampa is a breeze as it's within a few miles of I 75 and the ever-growing University Town Center Mall is just 2 exits south on I 75. Plenty of Golf options here including the Public Access Links at Greenfield Plantation and less that 2 miles away is Waterlefe Golf Club - host to 8 local US Open qualifiers! Come check out the view and what this home offers (The view plus impact windows and Kevlar lanai curtains) and you'll know why this Greenfield Plantation house will be your home.
Sold for $605,000
$605,000
10571 OLD GROVE CIRCLE, BRADENTON, FL 34212
4beds
2,351sqft
Single Family Residence
Built in 2001
8,107 Square Feet Lot
$603,300 Zestimate®
$257/sqft
$3,503 Estimated rent
Home value
$603,300
$555,000 - $658,000
$3,503/mo
Zestimate® history
Owner options
List your home for rent
$3,503/mo
Rent Zestimate®
Find your next renter with Zillow Rental Manager. Plus, with online applications, you can quickly screen prospective tenants – for free.
$3,503/mo
Rent Zestimate®
Refinance and save
$4,016/mo
Est. payment
Refinancing to a lower rate could help reduce your monthly payments and save thousands over the life of the loan.
$4,016/mo
Est. payment
Explore your selling options
Work with a Zillow partner agent
Leverage their expertise and Zillow's premium Showcase listings to get your home seen by more buyers.
Get startedList with your own agent
Get your home in front of millions of buyers by listing it on Zillow.
Learn how to do itSell it yourself
Take full control of how buyers see your home on Zillow by listing For Sale by Owner (FSBO).
List your homeWhat's special
New led lightingCorner windowsHand selected quartz countersCompletely rebuilt kitchenCrown moldingNew cabinetry
Zillow last checked:
Listing updated:
Listed by:
Steve Slocum 941-730-8071,
COLDWELL BANKER REALTY 941-739-6777
Bought with:
Chari Christie, 3502028
KELLER WILLIAMS ST PETE REALTY
Source: Stellar MLS,MLS#: A4657040 Originating MLS: Sarasota - Manatee
Originating MLS: Sarasota - Manatee
Facts & features
Interior
Bedrooms & bathrooms
- Bedrooms: 4
- Bathrooms: 3
- Full bathrooms: 3
Rooms
- Room types: Family Room, Utility Room
Primary bedroom
- Features: En Suite Bathroom, Walk-In Closet(s)
- Level: First
- Area: 260 Square Feet
- Dimensions: 13x20
Bedroom 2
- Features: Ceiling Fan(s), Built-in Closet
- Level: First
- Area: 144 Square Feet
- Dimensions: 12x12
Bedroom 3
- Features: Ceiling Fan(s), Built-in Closet
- Level: First
- Area: 132 Square Feet
- Dimensions: 12x11
Bedroom 4
- Features: Ceiling Fan(s), Built-in Closet
- Level: First
- Area: 144 Square Feet
- Dimensions: 12x12
Balcony porch lanai
- Level: First
- Area: 60 Square Feet
- Dimensions: 6x10
Balcony porch lanai
- Features: Ceiling Fan(s)
- Level: First
- Area: 120 Square Feet
- Dimensions: 24x5
Dining room
- Level: First
- Area: 120 Square Feet
- Dimensions: 10x12
Family room
- Features: Ceiling Fan(s)
- Level: First
- Area: 288 Square Feet
- Dimensions: 16x18
Kitchen
- Features: Breakfast Bar, Ceiling Fan(s), Pantry
- Level: First
- Area: 150 Square Feet
- Dimensions: 10x15
Living room
- Features: Ceiling Fan(s)
- Level: First
- Area: 221 Square Feet
- Dimensions: 13x17
Heating
- Natural Gas
Cooling
- Central Air
Appliances
- Included: Convection Oven, Dishwasher, Disposal, Dryer, Gas Water Heater, Microwave, Range, Refrigerator, Washer
- Laundry: Gas Dryer Hookup, Inside, Laundry Room
Features
- Crown Molding, Eating Space In Kitchen, High Ceilings, Kitchen/Family Room Combo, Living Room/Dining Room Combo, Primary Bedroom Main Floor, Solid Wood Cabinets, Split Bedroom, Stone Counters, Thermostat, Walk-In Closet(s)
- Flooring: Carpet, Ceramic Tile, Travertine
- Doors: Sliding Doors
- Windows: Window Treatments, Hurricane Shutters, Hurricane Shutters/Windows
- Has fireplace: No
Interior area
- Total structure area: 3,066
- Total interior livable area: 2,351 sqft
Property
Parking
- Total spaces: 2
- Parking features: Garage - Attached
- Attached garage spaces: 2
Features
- Levels: One
- Stories: 1
- Patio & porch: Porch, Screened
- Exterior features: Sprinkler Metered
- Has private pool: Yes
- Pool features: Gunite, In Ground, Screen Enclosure
- Has view: Yes
- View description: Golf Course, Water, Pond
- Has water view: Yes
- Water view: Water,Pond
- Body of water: GOLF COURSE POND
Lot
- Size: 8,107 Square Feet
- Features: Above Flood Plain
- Residential vegetation: Mature Landscaping, Trees/Landscaped
Details
- Parcel number: 566832309
- Zoning: PDR
- Special conditions: None
Construction
Type & style
- Home type: SingleFamily
- Architectural style: Florida
- Property subtype: Single Family Residence
Materials
- Block, Stucco
- Foundation: Slab
- Roof: Shingle
Condition
- New construction: No
- Year built: 2001
Details
- Builder model: The Bermuda
- Builder name: Medallion Homes
Utilities & green energy
- Sewer: Public Sewer
- Water: Public
- Utilities for property: Cable Connected, Electricity Connected, Natural Gas Connected, Phone Available, Public, Sewer Connected, Water Connected
Community & HOA
Community
- Security: Security System
- Pet fee: $0 monthly
- Subdivision: GREENFIELD PLANTATION
HOA
- Has HOA: Yes
- HOA fee: $42 monthly
- HOA name: John Bittar
- HOA phone: 941-727-4698
Location
- Region: Bradenton
Financial & listing details
- Price per square foot: $257/sqft
- Tax assessed value: $451,170
- Annual tax amount: $3,964
- Date on market: 6/25/2025
- Cumulative days on market: 120 days
- Listing terms: Cash,Conventional,VA Loan
- Ownership: Fee Simple
- Total actual rent: 0
- Electric utility on property: Yes
- Road surface type: Paved
Price history
| Date | Event | Price |
|---|---|---|
| 11/5/2025 | Sold | $605,000-6.2%$257/sqft |
Source:  Stellar MLS #A4657040 Report a problem Stellar MLS #A4657040 Report a problem | ||
| 10/24/2025 | Pending sale | $645,000$274/sqft |
Source: Stellar MLS #A4657040 Report a problem | ||
| 9/9/2025 | Price change | $645,000-2.3%$274/sqft |
Source: Stellar MLS #A4657040 Report a problem | ||
| 6/25/2025 | Listed for sale | $660,000+83.3%$281/sqft |
Source: Stellar MLS #A4657040 Report a problem | ||
| 5/3/2018 | Sold | $360,000-5.2%$153/sqft |
Source: Public Record Report a problem | ||
| 3/13/2018 | Pending sale | $379,900$162/sqft |
Source: BERKSHIRE HATHAWAY HOMESERVICE #A4206236 Report a problem | ||
| 1/8/2018 | Listed for sale | $379,900+644.9%$162/sqft |
Source: BERKSHIRE HATHAWAY HOMESERVICE #A4206236 Report a problem | ||
| 2/23/2001 | Sold | $51,000$22/sqft |
Source: Public Record Report a problem | ||
Public tax history
| Year | Property taxes | Tax assessment |
|---|---|---|
| 2025 | $4,082 +2.9% | $310,641 +2.9% |
| 2024 | $3,965 +1.2% | $301,886 +3% |
| 2023 | $3,916 +2.7% | $293,093 +3% |
| 2022 | $3,812 -0.2% | $284,556 +3% |
| 2021 | $3,819 +0.8% | $276,268 +1.4% |
| 2020 | $3,791 +1.4% | $272,454 +2.3% |
| 2019 | $3,739 | $266,328 +34.2% |
| 2018 | $3,739 +37.1% | $198,482 +2.1% |
| 2017 | $2,727 +6.2% | $194,400 +2.1% |
| 2016 | $2,568 | $190,402 +0.7% |
| 2015 | $2,568 | $189,078 +0.8% |
| 2014 | $2,568 +0.4% | $187,577 +1.5% |
| 2013 | $2,558 +255732% | $184,805 +1.6% |
| 2012 | $1 | $181,819 +3% |
| 2011 | $1 | $176,523 -7.2% |
| 2010 | -- | $190,300 -18.6% |
| 2009 | $3,352 -10.7% | $233,642 -8% |
| 2008 | $3,754 +4.9% | $254,055 +3% |
| 2007 | $3,578 -4.6% | $246,655 +2.5% |
| 2006 | $3,749 +0.3% | $240,639 +3% |
| 2005 | $3,739 +1.9% | $233,630 +3% |
| 2004 | $3,668 +5% | $226,825 +1.9% |
| 2003 | $3,495 +2.2% | $222,596 +2.4% |
| 2002 | $3,419 +306.7% | $217,379 +352.9% |
| 2001 | $841 | $48,000 |
Find assessor info on the county website
Neighborhood: 34212
Nearby homes
- $487,9003 bd2 ba1.8k sqft10575 Old Grove Cir, Bradenton, FL 34212Off Market

- $533,8004 bd3 ba2.2k sqft10567 Old Grove Cir, Bradenton, FL 34212Off Market
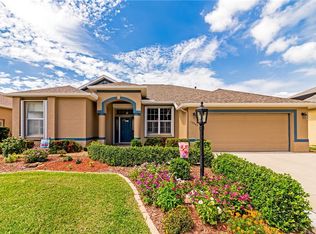
- $517,6003 bd2 ba2.2k sqft10579 Old Grove Cir, Bradenton, FL 34212Off Market
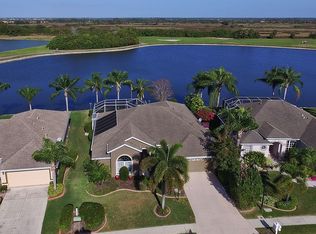
- $562,9003 bd2 ba2.4k sqft10563 Old Grove Cir, Bradenton, FL 34212Off Market
- $417,8003 bd2 ba1.8k sqft10007 Reagan Dairy Trl, Bradenton, FL 34212Off Market
- $446,0003 bd2 ba1.6k sqft10002 Reagan Dairy Trl, Bradenton, FL 34212Off Market
- $414,9003 bd2 ba1.8k sqft10583 Old Grove Cir, Bradenton, FL 34212Off Market
- $519,6003 bd2 ba2.2k sqft10559 Old Grove Cir, Bradenton, FL 34212Off Market
Nearby schools
GreatSchools rating
- 7/10Freedom Elementary SchoolGrades: PK-5Distance: 0.5 mi
- 8/10Carlos E. Haile Middle SchoolGrades: 6-8Distance: 0.8 mi
- 5/10Parrish Community High SchoolGrades: 9-12Distance: 6 mi
Schools provided by the listing agent
- Elementary: Freedom Elementary
- Middle: Carlos E. Haile Middle
- High: Parrish Community High
Source: Stellar MLS. This data may not be complete. We recommend contacting the local school district to confirm school assignments for this home.
Get a cash offer in 3 minutes
Find out how much your home could sell for in as little as 3 minutes with a no-obligation cash offer.
Estimated market value
$603,300
Get a cash offer in 3 minutes
Find out how much your home could sell for in as little as 3 minutes with a no-obligation cash offer.
Estimated market value
$603,300
- Florida
- Manatee County
- Bradenton
- 34212
- 10571 OLD GROVE CIRCLE
Nearby cities
Nearby neighborhoods
Nearby zip codes
Other Bradenton Topics
