Skip main navigation
Closed
  • $160,000

    10571 White St Unit 3, Garrettsville, OH 44231

    2beds
    1,300sqft
    Townhouse, Condominium
    Built in 1981
    -- sqft lot
    $179,200 Zestimate®
    $123/sqft
    $1,724 Estimated rent

    Home value

    $179,200

    $170,000 - $190,000

    $1,724/mo

    Zestimate® history
    Loading
    Loading...

    Owner options

    List your home for rent

    $1,724/mo

    Rent Zestimate®

    Find your next renter with Zillow Rental Manager. Plus, with online applications, you can quickly screen prospective tenants – for free.

    Learn more

    $1,724/mo

    Rent Zestimate®

    Refinance and save

    $1,230/mo

    Est. payment

    Refinancing to a lower rate could help reduce your monthly payments and save thousands over the life of the loan.

    See today's rates

    $1,230/mo

    Est. payment

    Explore your selling options

    Work with a Zillow partner agent

    Leverage their expertise and Zillow's premium Showcase listings to get your home seen by more buyers.

    Get started

    List with your own agent

    Get your home in front of millions of buyers by listing it on Zillow.

    Learn how to do it

    Sell it yourself

    Take full control of how buyers see your home on Zillow by listing For Sale by Owner (FSBO).

    List your home

    What's special

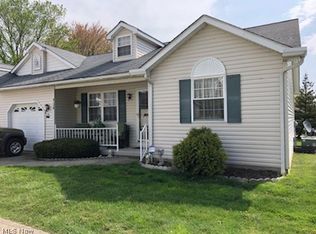
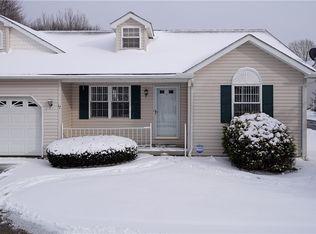
    BEAUTIFUL/OPEN/PRIVATE 2 BEDROOM (NEW ROOF AS OF 3.15.24), 2-STORY TOWNHOUSE COMPLETE W/ PARTIALLY FINISHED 25X24 LOWER LEVEL, 13X12 PATIO W/ 5'+ WOOD PRIVACY FENCE W/ REAR GATE & MORE IN TOP-RATED GARFIELD (GARRETTSVILLE) SCHOOL DISTRICT, ONE OF PORTAGE COUNTY'S BEST KEPT SECRETS W/ WALKABILITY TO ABSOLUTELY EVERYTHING IMAGINABLE-LITERALLY! HOME FEATURES INVITE 11X8 FOYER W/ COAT CLOSET & ACCESS TO TURN STAIRCASE; 6X5 HALF BATH W/ DOUBLE MEDICINE CABINET; HUGE 23X14 GREAT RM (WOOD VIEWS!) W/ WOODBURNING FIREPLACE/RECESS LIGHTS/TWIN BOOKSHELVES/BUILT-INS & SLIDER TO PRIVATE/FENCED/REAR PATIO (WOODED VIEWS!)--GREAT RM COULD DOUBLE AS BOTH A GREAT RM & DINING RM; XL 12X10 EAT-IN KITCHEN W/ 2-PERS+ BREAKFAST BAR, TONS OF BARELY-USED CABINETS/STORAGE, LAZY SUSAN, DEEP COUNTER SPACE, WINDOW ABOVE NEWER SINK & BARELY-USED APPLIANCES (STOVE, FRIG, NEWER DW). HOME INCLUDES ENORMOUS, MAGNIFICENT/STUNNING/TRANQUIL 20X12 OWNER SUITE W/ SITTING AREA, CORNER VANTAGE POINT (WOODED VIEWS!) & DREAMY 12X5 WALK IN CLOSET W/ LOTS OF SHELVING & BUILT-INS; LARGE 9X8 FULL BATH W/ EXTENDED VANITY COMPLETE W/ DRESSING/MAKE-UP COUNTER, DUAL MEDICINE CABINETS, TUB/SHOWER COMBO & LINEN CLOSET; GOOD-SIZED 13X11 SECOND BEDROOM (WOODED VIEWS!) W/ 4X3 TWIN CLOSETS. THE LOWER LEVEL WAS WELL-PLANNED & IS IDEAL FOR FINISHING. FINISH IT FOR UP TO A POSSIBLE/ADDL 600 SQUARE FEET, INCLUDE A HALF BATH & MAKE IT AN ADDL BEDROOM/REC RM/OFFICE. LAUNDRY AREA HAS A UTILITY SINK & BOTH THE KENMORE WASHER & CENTENNIA DRYER CAN STAY. NEWER FURNACE & CENTRAL AIR. 2022 HOT WATER TANK. LOTS OF NATURAL LIGHT. AFFORDABLE TAXES ($1,391/YR). AFFORDABLE MONTHLY FEE ($160/MONTH) .2 MILES TO BIKE/HIKE TRAIL .2 MILES TO LIBRARY/PARK/BALL FIELDS .3 MILES TO HISTORIC DOWNTOWN/SHOPPING/EATERIES/FALLS .5 MILES TO MOVIE THEATER .5 MILES TO SKYLANE BOWLING .5 MILES TO ROLLER HUT .7 MILES TO SCHOOLS. 3.1 MILES TO HIRAM COLLEGE. THIS HOME HAS IT ALL & IS CLOSE TO EVERYTHING! MAKE IT YOURS TODAY!

    Zillow last checked:

    Listing updated:

    Listed by:

    Brett T Reid 330-650-2600kreid@BHHSReid.com,

    Berkshire Hathaway HomeServices Kathy Reid Realty

    Bought with:

    Jim Bellar, 2023005245

    Century 21 Homestar

    Source: MLS Now,MLS#: 5011723MLS LogoOriginating MLS: Akron Cleveland Association of REALTORS

    Facts & features

    Interior

    Bedrooms & bathrooms
    • Bedrooms: 2
    • Bathrooms: 2
    • Full bathrooms: 1
    • 1/2 bathrooms: 1
    • Main level bathrooms: 1
    Primary bedroom
    • Description: Flooring: Carpet
    • Features: Walk-In Closet(s), Window Treatments
    • Level: Second
    • Dimensions: 20 x 12
    Bedroom
    • Description: Flooring: Carpet
    • Features: Window Treatments
    • Level: Second
    • Dimensions: 13 x 11
    Bathroom
    • Description: Flooring: Linoleum
    • Features: Window Treatments
    • Level: Second
    • Dimensions: 9 x 8
    Bathroom
    • Description: Flooring: Linoleum
    • Level: First
    • Dimensions: 6 x 5
    Eat in kitchen
    • Description: Flooring: Linoleum
    • Features: Window Treatments
    • Level: First
    • Dimensions: 12 x 10
    Entry foyer
    • Description: Flooring: Linoleum
    • Features: Window Treatments
    • Level: First
    • Dimensions: 11 x 8
    Great room
    • Description: Flooring: Carpet
    • Features: Bookcases, Built-in Features, Fireplace
    • Level: First
    • Dimensions: 23 x 14
    Laundry
    • Level: Lower
    Recreation
    • Level: Lower
    • Dimensions: 25 x 24
    Heating
    • Forced Air, Gas
    Cooling
    • Central Air
    Appliances
    • Included: Dryer, Dishwasher, Disposal, Range, Refrigerator, Washer
    • Laundry: Lower Level, In Unit
    Features
    • Bookcases, Built-in Features, Entrance Foyer, Eat-in Kitchen
    • Windows: Blinds
    • Basement: Full,Partially Finished
    • Number of fireplaces: 1
    • Fireplace features: Glass Doors, Wood Burning
    Interior area
    • Total structure area: 1,300
    • Total interior livable area: 1,300 sqft
    • Finished area above ground: 1,300

    Property

    Parking
    • Parking features: Additional Parking, No Garage, None, On Site, Paved
    Features
    • Levels: Two
    • Stories: 2
    • Patio & porch: Patio
    • Exterior features: Other
    • Pool features: None
    • Fencing: Privacy,Wood
    Lot
    • Features: Wooded
    Details
    • Parcel number: 190170000059003

    Construction

    Type & style
    • Home type: Condo
    • Property subtype: Townhouse, Condominium
    Materials
    • Wood Siding
    • Foundation: Block
    • Roof: Asphalt,Fiberglass
    Condition
    • Year built: 1981

    Utilities & green energy

    • Sewer: Public Sewer
    • Water: Public

    Community & HOA

    Community
    • Security: Carbon Monoxide Detector(s), Smoke Detector(s)
    • Subdivision: Mill Run Park 01t
    HOA
    • Has HOA: Yes
    • Services included: Association Management, Common Area Maintenance, Insurance, Maintenance Grounds, Maintenance Structure, Pest Control, Reserve Fund, Roof
    • HOA fee: $160 monthly
    • HOA name: Mill Run
    Location
    • Region: Garrettsville

    Financial & listing details

    • Price per square foot: $123/sqft
    • Tax assessed value: $129,500
    • Annual tax amount: $1,391
    • Date on market: 7/8/2024
    • Cumulative days on market: 219 days
    • Listing terms: Cash,Conventional,FHA,VA Loan

    Price history

    DateEventPrice
    8/23/2024Sold$160,000$123/sqft
    Source: MLS Now #5011723 Report a problem
    7/16/2024Contingent$160,000$123/sqft
    Source: MLS Now #5011723 Report a problem
    5/6/2024Listed for sale$160,000-5.8%$123/sqft
    Source: MLS Now #5011723 Report a problem
    4/18/2024Contingent$169,900$131/sqft
    Source: MLS Now #5011723 Report a problem
    3/16/2024Price change$169,900-2.9%$131/sqft
    Source: MLS Now #5011723 Report a problem
    2/6/2024Price change$174,900-2.8%$135/sqft
    Source: MLS Now #5011723 Report a problem
    1/17/2024Listed for sale$179,900+68.1%$138/sqft
    Source: MLS Now #5011723 Report a problem
    3/16/2018Sold$107,000-7%$82/sqft
    Source: Public Record Report a problem
    4/26/2007Sold$115,000+73.5%$88/sqft
    Source: Public Record Report a problem
    10/18/1994Sold$66,300$51/sqft
    Source: Public Record Report a problem

    Public tax history

    YearProperty taxesTax assessment
    2025$1,559 +2.5%$45,330
    2024$1,521 +9.5%$45,330 +23.9%
    2023$1,389 -0.1%$36,580
    2022$1,391 +3.6%$36,580
    2021$1,343 -1.7%$36,580
    2020$1,367 -0.2%$36,580
    2019$1,370 -8.2%$36,580 +9.5%
    2018$1,492 $33,400
    2017$1,492 +3.3%$33,400
    2016$1,445 -0.6%$33,400
    2015$1,453 -1.7%$33,400
    2014$1,478 +0.9%$33,400
    2013$1,465 +0.6%$33,400
    2012$1,455 +1.1%$33,400 -0.5%
    2011$1,439 0%$33,570
    2010$1,440 -0.1%$33,570
    2009$1,441 $33,570
    2008$1,441 $33,570 -5.1%
    2007-- $35,360
    2005$1,218 +1.2%--
    2004$1,204 +18%--
    2003$1,020 +7.8%--
    2002$946 -56.2%--
    2001$2,161 -0.3%--
    2000$2,167 +20.3%--
    1999$1,802 --
    Find assessor info on the county website

    Neighborhood: 44231

    Nearby schools

    GreatSchools rating
    Schools provided by the listing agent
    • District: James A Garfield LSD - 6704

    Source: MLS Now. This data may not be complete. We recommend contacting the local school district to confirm school assignments for this home.

    Get a cash offer in 3 minutes
    Find out how much your home could sell for in as little as 3 minutes with a no-obligation cash offer.
    Estimated market value
    $179,200
    Get a cash offer in 3 minutes
    Find out how much your home could sell for in as little as 3 minutes with a no-obligation cash offer.
    Estimated market value
    $179,200