Nestled in the desirable Lindbergh School District, this beautifully updated home offers an impressive 3,750 square feet of living space, perfectly designed to accommodate every lifestyle. Set on a sprawling, level 1.71-acre lot on a quiet cul-de-sac street, the property combines privacy, space, and convenience. Inside, the main level features a stunning kitchen with granite countertops, stainless steel appliances, & a spacious breakfast room—ideal for casual meals & morning coffee. The large family room is warm & welcoming, complete with a cozy fireplace, built-in bar, & rich hardwood floors that flow throughout the living & dining rooms, both enhanced by elegant crown molding. An updated half bath adds style and function to the main floor. Upstairs, the expansive primary suite offers two walk-in closets & a luxurious bath with custom tile work. Three additional bedrooms are generously sized with ample closet space. An updated full hall bath with a double sink vanity completes this level. A few steps down, the oversized second family room provides walk-out access to the backyard, along with a fifth bedroom perfect for guests or a home office, & another updated full bath. The finished lower level adds even more versatility with a spacious game room/rec room, laundry area, & abundant storage. Outside, the covered patio overlooks the vast yard. Two-car garage, large driveway, & easy access to shopping & highways, this home offers the ideal blend of space, style, & location.
Closed
Listed by: RedKey Realty Leaders • Lauren Daugherty • Contact: 314-497-6684
Bought with: RE/MAX Results
Price Unknown
10571 Windswept Dr, Saint Louis, MO 63128
5beds
3,750sqft
Single Family Residence
Built in 1973
1.71 Acres Lot
$606,900 Zestimate®
$--/sqft
$4,056 Estimated rent
Home value
$606,900
$558,000 - $655,000
$4,056/mo
Zestimate® history
Owner options
List your home for rent
$4,056/mo
Rent Zestimate®
Find your next renter with Zillow Rental Manager. Plus, with online applications, you can quickly screen prospective tenants – for free.
$4,056/mo
Rent Zestimate®
Refinance and save
$100/mo
Est. payment
Refinancing to a lower rate could help reduce your monthly payments and save thousands over the life of the loan.
$100/mo
Est. payment
Explore your selling options
Work with a Zillow partner agent
Leverage their expertise and Zillow's premium Showcase listings to get your home seen by more buyers.
Get startedList with your own agent
Get your home in front of millions of buyers by listing it on Zillow.
Learn how to do itSell it yourself
Take full control of how buyers see your home on Zillow by listing For Sale by Owner (FSBO).
List your homeWhat's special
Cozy fireplaceTwo-car garageOversized second family roomStainless steel appliancesExpansive primary suiteRich hardwood floorsLarge family room
Zillow last checked:
Listing updated:
Listed by:
Lauren Daugherty 314-497-6684,
RedKey Realty Leaders
Bought with:
Krista Hartmann, 2014038071
RE/MAX Results
Source: MARIS,MLS#: 25054883 Originating MLS: St. Louis Association of REALTORS
Originating MLS: St. Louis Association of REALTORSFacts & features
Interior
Bedrooms & bathrooms
- Bedrooms: 5
- Bathrooms: 4
- Full bathrooms: 3
- 1/2 bathrooms: 1
- Main level bathrooms: 1
Primary bedroom
- Features: Floor Covering: Wood
- Level: Upper
- Area: 252
- Dimensions: 18x14
Bedroom
- Features: Floor Covering: Carpeting
- Level: Upper
- Area: 154
- Dimensions: 14x11
Bedroom
- Features: Floor Covering: Carpeting
- Level: Upper
- Area: 154
- Dimensions: 14x11
Bedroom
- Features: Floor Covering: Carpeting
- Level: Upper
- Area: 143
- Dimensions: 11x13
Bedroom
- Features: Floor Covering: Carpeting
- Level: Lower
- Area: 182
- Dimensions: 14x13
Primary bathroom
- Features: Floor Covering: Ceramic Tile
- Level: Upper
- Area: 80
- Dimensions: 10x8
Breakfast room
- Features: Floor Covering: Vinyl
- Level: Main
- Area: 130
- Dimensions: 13x10
Dining room
- Features: Floor Covering: Wood
- Level: Main
- Area: 225
- Dimensions: 15x15
Family room
- Features: Floor Covering: Wood
- Level: Main
- Area: 352
- Dimensions: 22x16
Game room
- Features: Floor Covering: Vinyl
- Level: Basement
- Area: 984
- Dimensions: 41x24
Kitchen
- Features: Floor Covering: Vinyl
- Level: Main
- Area: 117
- Dimensions: 13x9
Living room
- Features: Floor Covering: Wood
- Level: Main
- Area: 234
- Dimensions: 13x18
Recreation room
- Features: Floor Covering: Carpeting
- Level: Lower
- Area: 600
- Dimensions: 24x25
Sitting room
- Features: Floor Covering: Carpeting
- Level: Lower
- Area: 195
- Dimensions: 15x13
Storage
- Features: Floor Covering: Concrete
- Level: Basement
- Area: 99
- Dimensions: 9x11
Utility room
- Features: Floor Covering: Concrete
- Level: Basement
- Area: 338
- Dimensions: 26x13
Heating
- Natural Gas
Cooling
- Central Air, Electric
Appliances
- Included: Stainless Steel Appliance(s), Dishwasher, Disposal, Dryer, Microwave, Gas Oven, Gas Range, Refrigerator, Washer
- Laundry: In Basement
Features
- Breakfast Room, Center Hall Floorplan, Eat-in Kitchen, Entrance Foyer, Granite Counters, Open Floorplan, Pantry, Separate Dining, Solid Surface Countertop(s), Special Millwork, Storage, Walk-In Closet(s)
- Flooring: Carpet, Hardwood
- Windows: Insulated Windows
- Basement: Full,Storage Space,Sump Pump
- Number of fireplaces: 1
- Fireplace features: Family Room, Gas
Interior area
- Total structure area: 3,750
- Total interior livable area: 3,750 sqft
- Finished area above ground: 3,750
Property
Parking
- Total spaces: 2
- Parking features: Additional Parking, Attached, Garage, Garage Door Opener, Garage Faces Side
- Attached garage spaces: 2
Features
- Levels: Three Or More
- Patio & porch: Covered, Rear Porch
Lot
- Size: 1.71 Acres
- Features: Level
Details
- Additional structures: Shed(s)
- Parcel number: 28M610238
- Special conditions: Standard
Construction
Type & style
- Home type: SingleFamily
- Architectural style: Traditional
- Property subtype: Single Family Residence
Materials
- Brick, Vinyl Siding
- Foundation: Concrete Perimeter
- Roof: Architectural Shingle
Condition
- Updated/Remodeled
- New construction: No
- Year built: 1973
Utilities & green energy
- Electric: Ameren
- Sewer: Public Sewer
- Water: Public
- Utilities for property: Cable Connected, Electricity Connected, Natural Gas Connected, Sewer Connected, Water Connected
Community & HOA
Community
- Subdivision: Windswept Estates
HOA
- Has HOA: Yes
- Amenities included: Association Management, Common Ground
- Services included: Other
- HOA fee: $100 annually
- HOA name: Windswept Estates
Location
- Region: Saint Louis
Financial & listing details
- Tax assessed value: $646,800
- Annual tax amount: $7,951
- Date on market: 8/22/2025
- Cumulative days on market: 21 days
- Listing terms: Cash,Conventional,FHA,VA Loan
- Ownership: Private
- Electric utility on property: Yes
- Road surface type: Concrete
Price history
| Date | Event | Price |
|---|---|---|
| 10/3/2025 | Sold | -- |
Source:  MARIS #25054883 Report a problem MARIS #25054883 Report a problem | ||
| 9/12/2025 | Pending sale | $650,000$173/sqft |
Source: MARIS #25054883 Report a problem | ||
| 8/22/2025 | Listed for sale | $650,000-3.7%$173/sqft |
Source: MARIS #25054883 Report a problem | ||
| 8/1/2025 | Listing removed | $675,000$180/sqft |
Source: MARIS #25036116 Report a problem | ||
| 5/28/2025 | Listed for sale | $675,000-3.6%$180/sqft |
Source: MARIS #25036116 Report a problem | ||
| 5/28/2025 | Listing removed | $699,900$187/sqft |
Source: MARIS #25007139 Report a problem | ||
| 3/29/2025 | Price change | $699,900-3.4%$187/sqft |
Source: MARIS #25007139 Report a problem | ||
| 2/21/2025 | Listed for sale | $724,900+73%$193/sqft |
Source: MARIS #25007139 Report a problem | ||
| 7/22/2009 | Sold | -- |
Source: Public Record Report a problem | ||
| 8/10/2008 | Listing removed | $419,000$112/sqft |
Source: NRT StLouis #80040154 Report a problem | ||
| 7/2/2008 | Listed for sale | $419,000$112/sqft |
Source: NRT StLouis #80040154 Report a problem | ||
Public tax history
| Year | Property taxes | Tax assessment |
|---|---|---|
| 2025 | $7,817 -1.7% | $122,890 +0.5% |
| 2024 | $7,951 +0.3% | $122,270 |
| 2023 | $7,931 +25.1% | $122,270 +30.3% |
| 2022 | $6,341 +3.7% | $93,840 |
| 2021 | $6,117 +13.4% | $93,840 +17.5% |
| 2020 | $5,396 -15.8% | $79,870 |
| 2019 | $6,405 | $79,870 -7.6% |
| 2018 | $6,405 | $86,450 |
| 2017 | $6,405 +1.1% | $86,450 +13.7% |
| 2016 | $6,334 +8% | $76,020 |
| 2015 | $5,866 | $76,020 +14% |
| 2014 | $5,866 +14.6% | $66,690 |
| 2013 | $5,118 | $66,690 +5.8% |
| 2012 | -- | $63,060 |
| 2011 | -- | $63,060 -2.8% |
| 2010 | $3,947 +2.8% | $64,880 |
| 2009 | $3,839 -21.3% | $64,880 -21.5% |
| 2008 | $4,877 +9.1% | $82,670 |
| 2007 | $4,469 | $82,670 +11.4% |
| 2006 | $4,469 -3.6% | $74,190 |
| 2005 | $4,637 | $74,190 +41% |
| 2003 | -- | $52,630 +5.2% |
| 2002 | $2,947 +20.2% | $50,030 |
| 2001 | $2,451 | $50,030 |
Find assessor info on the county website
Neighborhood: 63128
Nearby homes
- $781,3005 bd6 ba3.3k sqft10577 Windswept Dr, Saint Louis, MO 63128Off Market
- $898,1004 bd3 ba2.9k sqft10583 Windswept Dr, Saint Louis, MO 63128Off Market
- $852,4005 bd5 ba3.5k sqft10559 Windswept Dr, Saint Louis, MO 63128Off Market
- $944,1004 bd5 ba3.9k sqft10595 Windswept Dr, Saint Louis, MO 63128Off Market
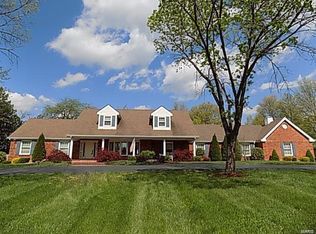
- $749,1004 bd2 ba2.7k sqft10564 Windswept Dr, Saint Louis, MO 63128Off Market
- $338,0002 bd2 ba1.7k sqft10017 Benbury Ln, Saint Louis, MO 63128Off Market
- $--4 bd5 ba5.5k sqft10635 Kennerly Rd, Saint Louis, MO 63128Sold
- $1,421,7004 bd3 ba4.9k sqft12141 Schulz Rd, Saint Louis, MO 63128Off Market
Nearby schools
GreatSchools rating
- 7/10Kennerly Elementary SchoolGrades: K-5Distance: 0.9 mi
- 7/10Robert H. Sperreng Middle SchoolGrades: 6-8Distance: 1.3 mi
- 9/10Lindbergh Sr. High SchoolGrades: 9-12Distance: 1.1 mi
Schools provided by the listing agent
- Elementary: Kennerly Elem.
- Middle: Robert H. Sperreng Middle
- High: Lindbergh Sr. High
Source: MARIS. This data may not be complete. We recommend contacting the local school district to confirm school assignments for this home.
Get a cash offer in 3 minutes
Find out how much your home could sell for in as little as 3 minutes with a no-obligation cash offer.
Estimated market value
$606,900
Get a cash offer in 3 minutes
Find out how much your home could sell for in as little as 3 minutes with a no-obligation cash offer.
Estimated market value
$606,900
- Missouri
- Saint Louis County
- Sunset Hills
- 63128
- 10571 Windswept Dr
Nearby cities
Nearby zip codes
Other Sunset Hills Topics
