Skip main navigation
Active under contract
  • Listed by: EXP Realty LLC • Tasha D McBride • 573-578-4163
    $242,000

    10572 Butler Cir, Rolla, MO 65401

    3beds
    1,500sqft
    : 
    $1,567/mo
    Get pre-qualified
    Single Family Residence
    Built in 1990
    0.46 Acres Lot
    $242,300 Zestimate®
    $161/sqft
    $-- HOA

    What's special

    Wood-burning fireplaceFenced-in yardFreshly painted interiorTwo storage shedsBlacktop drivewayFunctional living spaces
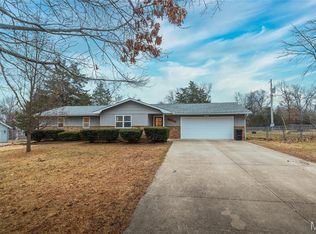
    Welcome to a home filled with warmth, character, and everyday comfort in the heart of Rolla! This charming 3-bedroom, 2-bathroom home offers an inviting setting in a beautiful, established area while keeping you conveniently close to everything Rolla has to offer. Step inside to find a freshly painted interior that feels bright, clean, and ready for its next chapter. The wood-burning fireplace creates a cozy focal point for the living space—perfect for relaxing evenings at home or gathering with friends and family. One of the home's standout features is the sunroom, offering a wonderful space to enjoy your morning coffee, unwind with a good book, or simply take in views of the backyard throughout the seasons. Outside, the fenced-in yard provides plenty of room to enjoy the outdoors, whether you're gardening, entertaining, or spending a quiet afternoon at home. Two storage sheds offer additional space for lawn equipment, tools, hobbies, and seasonal items. A blacktop driveway leads to the spacious 2-car garage, providing convenient parking and even more storage. With its combination of character, functional living spaces, outdoor amenities, and a desirable location in the heart of Rolla, this home has so much to offer. Whether you're looking for your first home, your next home, or simply a place with a little extra charm, this property is worth seeing in person. Schedule your private showing today and come discover everything this Rolla home has to offer!
    8 days
    607
    33

    Likely to sell faster than

    Zillow last checked:

    Listing updated:

    Listed by:

    Tasha D McBride 573-578-4163,

    EXP Realty LLC

    Source: MARIS,MLS#: 26054946MLS LogoOriginating MLS: South Central Board of REALTORS

      Facts & features

      Interior

      Bedrooms & bathrooms
      • Bedrooms: 3
      • Bathrooms: 2
      • Full bathrooms: 2
      • Main level bathrooms: 2
      • Main level bedrooms: 3
      Heating
      • Electric, Forced Air
      Cooling
      • Ceiling Fan(s), Central Air, Electric
      Appliances
      • Included: Dishwasher, Electric Oven, Electric Range, Refrigerator, Water Heater
      • Laundry: Laundry Closet
      Features
      • Ceiling Fan(s), Eat-in Kitchen, High Speed Internet, Kitchen/Dining Room Combo, Lever Faucets, Pantry, Shower, Walk-In Closet(s)
      • Flooring: Laminate
      • Basement: Crawl Space
      • Number of fireplaces: 1
      • Fireplace features: Insert, Living Room, Wood Burning
      Interior area
      • Total structure area: 1,500
      • Total interior livable area: 1,500 sqft
      • Finished area above ground: 1,500

      Property

      Parking
      • Total spaces: 2
      • Parking features: Additional Parking, Attached, Driveway, Garage, Garage Faces Side, Oversized
      • Attached garage spaces: 2
      • Has uncovered spaces: Yes
      Features
      • Levels: One
      • Patio & porch: Covered, Deck, Enclosed, Front Porch, Screened
      • Fencing: Back Yard,Chain Link
      Lot
      • Size: 0.46 Acres
      • Features: Adjoins Wooded Area, Back Yard, Few Trees, Front Yard, Level
      Details
      • Additional structures: Equipment Shed
      • Parcel number: 71103.206021010001.000
      • Special conditions: Standard

      Construction

      Type & style
      • Home type: SingleFamily
      • Architectural style: Ranch
      • Property subtype: Single Family Residence
      Materials
      • Vinyl Siding
      Condition
      • Year built: 1990

      Utilities & green energy

      • Electric: Other
      • Sewer: Public Sewer
      • Water: Public

      Community & HOA

      Community
      • Subdivision: College Hills Third Sub
      HOA
      • Has HOA: No
      Location
      • Region: Rolla

      Financial & listing details

      • Price per square foot: $161/sqft
      • Tax assessed value: $145,570
      • Annual tax amount: $1,485
      • Date on market: 8/29/2026
      • Cumulative days on market: 8 days
      • Listing terms: Cash,Conventional,FHA,Other,USDA Loan,VA Loan

        Estimated market value

        $242,300

        $230,000 - $254,000

        $1,393/mo

        Price history

        DateEventPrice
        8/31/2026Contingent$242,000$161/sqft
        Source: eXp Realty #26054946 Report a problem
        8/29/2026Price change$242,000+10.5%$161/sqft
        Source: MARIS #26054946 Report a problem
        1/3/2025Pending sale$219,000$146/sqft
        Source: MARIS #24071675 Report a problem
        12/31/2024Sold--
        Source: MARIS #24071675 Report a problem
        12/10/2024Contingent$219,000$146/sqft
        Source: MARIS #24071675 Report a problem
        11/19/2024Pending sale$219,000$146/sqft
        Source: MARIS #24071675 Report a problem
        11/18/2024Listed for sale$219,000+46.5%$146/sqft
        Source: MARIS #24071675 Report a problem
        6/18/2011Listing removed$149,500$100/sqft
        Source: Investment Realty, Inc. #109076 Report a problem
        6/3/2011Listed for sale$149,500$100/sqft
        Source: Investment Realty, Inc. #109076 Report a problem

        Public tax history

        YearProperty taxesTax assessment
        2025$1,485 +18.4%$27,660 +12.5%
        2024$1,255 -0.6%$24,580
        2023$1,263 +18.9%$24,580
        2022$1,062 -0.9%$24,580
        2021$1,071 +10.8%$24,580 +13.3%
        2020$967 $21,700
        2019-- $21,700
        2018-- $21,700
        2017-- $21,700 +0.6%
        2016-- $21,570
        2015-- $21,570
        2014-- $21,570
        2011-- $21,570
        Find assessor info on the county website

        Monthly payment

        Est. payment

        Payment breakdown

        Explore the cost of this home by adjusting the details. Changes won't be saved.
        All calculations are estimates and provided by Zillow, Inc. for informational purposes only. Actual amounts may vary.
        HOA fees may include property taxes on listings classified as Co-Ops. Contact the listing agent and/or owner for fee details.
        See how much you could borrow to make a competitive offer.

        Climate risks

        Neighborhood: 65401

        Getting around

        3 / 100
        Car-Dependent
        13 / 100
        Somewhat Bikeable

        Nearby schools

        GreatSchools rating
        Schools provided by the listing agent
        • Elementary: Harry S. Truman Elem.
        • Middle: Rolla Middle
        • High: Rolla Sr. High

        Source: MARIS. This data may not be complete. We recommend contacting the local school district to confirm school assignments for this home.

        A local agent can set up tours, give advice and negotiate with sellers.

        A local lender can help you make sure your offer is ready when you are.

        Browse local experts