Remodeler’s Dream in a Fantastic Coon Rapids Location!
Welcome to 10572 Crooked Lake Blvd NW, a home full of potential, character, and opportunity. If you’ve been waiting for the perfect place to add your personal touch, this is it. The big-ticket items are already started with newer windows and a brand new furnace, newer aluminum siding, giving you a solid foundation for your vision.
Step inside and discover beautiful hardwood floors that have been protected for decades beneath carpet. Two rooms have already been revealed, showcasing the glistening hardwood waiting to shine throughout the home. The main living room features a gorgeous bay window that fills the space with natural light and creates the perfect cozy spot to relax.
The layout offers fantastic flexibility with three bedrooms on one level with a bathroom, an informal dining area, and plenty of living space. The lower level includes two additional bedrooms and another bathroom, making it ideal for guests, a home office, or multigenerational living. Down one more level, you’ll find a large open storage area that could become a workshop, hobby space, or the ultimate storage solution.
Outside, enjoy a large fenced backyard with no homes directly behind you, perfect for pets, play, gardening, or entertaining. The oversized two-car garage, with extra garage door in the back to pull through and provide great air-flow, provides extra room for vehicles, tools, and projects.
Located in a convenient Coon Rapids neighborhood, you’ll be close to Mississippi Elementary School, Crooked Lake, Bunker Hills Regional Park, Bunker Hills Golf Club, the Coon Rapids Dam Regional Park, Riverdale Shopping Center, walking and biking trails, restaurants, and easy highway access for commuting.
Bring your ideas, your creativity, and your vision. With great bones, a spacious layout, and an unbeatable location, this home is ready to become something truly special.
Closed
$286,000
10572 Crooked Lake Blvd NW, Coon Rapids, MN 55433
5beds
1,920sqft
Single Family
Built in 1965
0.3 Acres Lot
$288,200 Zestimate®
$149/sqft
$2,629 Estimated rent
Home value
$288,200
$265,000 - $314,000
$2,629/mo
Zestimate® history
Owner options
List your home for rent
$2,629/mo
Rent Zestimate®
Find your next renter with Zillow Rental Manager. Plus, with online applications, you can quickly screen prospective tenants – for free.
$2,629/mo
Rent Zestimate®
Refinance and save
$1,812/mo
Est. payment
Refinancing to a lower rate could help reduce your monthly payments and save thousands over the life of the loan.
$1,812/mo
Est. payment
Explore your selling options
Work with a Zillow partner agent
Leverage their expertise and Zillow's premium Showcase listings to get your home seen by more buyers.
Get startedList with your own agent
Get your home in front of millions of buyers by listing it on Zillow.
Learn how to do itSell it yourself
Take full control of how buyers see your home on Zillow by listing For Sale by Owner (FSBO).
List your homeWhat's special
Large fenced backyardBeautiful hardwood floorsOversized two-car garageNewer aluminum sidingNatural lightGorgeous bay windowLarge open storage area
Zillow last checked:
Listing updated:
Listed by:
Lisa A. Handley 612-390-6520,
RE/MAX Advantage Plus,
Yecni Lopez 952-200-9790
Bought with:
Khoua N. Khang
Empire Realty LLC
Source: NorthstarMLS as distributed by MLS GRID,MLS#: 7019544
Facts & features
Interior
Bedrooms & bathrooms
- Bedrooms: 5
- Bathrooms: 2
- Full bathrooms: 2
Bedroom
- Level: Upper
- Area: 143 Square Feet
- Dimensions: 11x13
Bedroom 2
- Level: Upper
- Area: 110 Square Feet
- Dimensions: 11x10
Bedroom 3
- Level: Upper
- Area: 81 Square Feet
- Dimensions: 9x9
Bedroom 4
- Level: Lower
- Area: 90 Square Feet
- Dimensions: 10x9
Bedroom 5
- Level: Lower
- Area: 96 Square Feet
- Dimensions: 12x8
Bathroom
- Level: Upper
- Area: 56 Square Feet
- Dimensions: 8x7
Bathroom
- Level: Lower
- Area: 40 Square Feet
- Dimensions: 8x5
Informal dining room
- Level: Main
- Area: 70 Square Feet
- Dimensions: 7x10
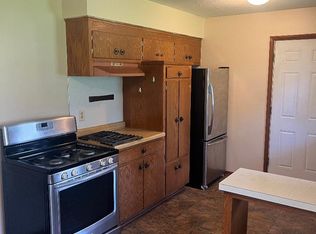
Kitchen
- Level: Main
- Area: 100 Square Feet
- Dimensions: 10x10
Laundry
- Level: Basement
- Area: 210 Square Feet
- Dimensions: 21x10
Living room
- Level: Main
- Area: 234 Square Feet
- Dimensions: 18x13
Storage
- Level: Basement
- Area: 414 Square Feet
- Dimensions: 18x23
Heating
- Forced Air
Cooling
- Central Air
Appliances
- Included: Cooktop, Double Oven, Dryer, Refrigerator, Wall Oven, Washer
- Laundry: Lower Level
Features
- Basement: Block,Egress Window(s),Partially Finished,Storage Space
- Has fireplace: No
Interior area
- Total structure area: 1,920
- Total interior livable area: 1,920 sqft
- Finished area above ground: 960
- Finished area below ground: 380
Property
Parking
- Total spaces: 2
- Parking features: Attached
- Attached garage spaces: 2
- Details: Garage Dimensions (19x24), Garage Door Height (7), Garage Door Width (16)
Accessibility
- Accessibility features: None
Features
- Levels: Four or More Level Split
- Fencing: Chain Link,Full
Lot
- Size: 0.3 Acres
- Dimensions: 96' x 140' x 83' x 160'
- Features: Tree Coverage - Light
Details
- Additional structures: Storage Shed
- Foundation area: 960
- Parcel number: 213124240046
- Zoning description: Residential-Single Family
Construction
Type & style
- Home type: SingleFamily
- Property subtype: Single Family
Materials
- Roof: Age 8 Years or Less
Condition
- New construction: No
- Year built: 1965
Utilities & green energy
- Gas: Natural Gas
- Sewer: City Sewer/Connected
- Water: City Water/Connected
Community & HOA
Community
- Subdivision: Orrin Thomp R View Terrace 03rd
HOA
- Has HOA: No
Location
- Region: Coon Rapids
Financial & listing details
- Price per square foot: $149/sqft
- Tax assessed value: $263,900
- Annual tax amount: $2,641
- Date on market: 3/13/2026
- Cumulative days on market: 3 days
Price history
| Date | Event | Price |
|---|---|---|
| 3/27/2026 | Sold | $286,000+7.9%$149/sqft |
Source:  NorthstarMLS as distributed by MLS GRID #7019544 Report a problem NorthstarMLS as distributed by MLS GRID #7019544 Report a problem | ||
| 3/15/2026 | Pending sale | $265,000$138/sqft |
Source: NorthstarMLS as distributed by MLS GRID #7019544 Report a problem | ||
| 3/13/2026 | Listed for sale | $265,000$138/sqft |
Source: NorthstarMLS as distributed by MLS GRID #7019544 Report a problem | ||
Public tax history
| Year | Property taxes | Tax assessment |
|---|---|---|
| 2025 | $2,641 +2.7% | $241,101 +1.1% |
| 2024 | $2,572 +8.4% | $238,376 -4.3% |
| 2023 | $2,372 +4.7% | $248,994 +6% |
| 2022 | $2,265 +1.3% | $234,933 +18.2% |
| 2021 | $2,236 -4.3% | $198,745 -4.2% |
| 2019 | $2,337 +10.8% | $207,400 +12.5% |
| 2018 | $2,108 +4.8% | $184,400 +7.1% |
| 2017 | $2,012 +19.9% | $172,200 +17.7% |
| 2016 | $1,678 -2.5% | $146,300 |
| 2015 | $1,721 +4.2% | $146,300 +18.6% |
| 2014 | $1,651 +8.3% | $123,400 |
| 2013 | $1,525 -13.1% | -- |
| 2012 | $1,755 +1.3% | -- |
| 2011 | $1,732 -4.9% | -- |
| 2010 | $1,821 -4% | -- |
| 2008 | $1,898 +14.9% | -- |
| 2007 | $1,652 -0.1% | -- |
| 2006 | $1,654 +4.2% | -- |
| 2005 | $1,587 +13.4% | -- |
| 2004 | $1,400 0% | -- |
| 2003 | $1,401 +25% | -- |
| 2002 | $1,121 -9.1% | -- |
| 2001 | $1,233 | -- |
Find assessor info on the county website
Neighborhood: 55433
Nearby homes
- $343,6005 bd2 ba1.8k sqft10564 Crooked Lake Blvd NW, Coon Rapids, MN 55433Off Market
- $320,3003 bd2 ba1k sqft10580 Crooked Lake Blvd NW, Coon Rapids, MN 55433Off Market
- $298,3003 bd1 ba960 sqft10556 Crooked Lake Blvd NW, Coon Rapids, MN 55433Off Market
- $369,9005 bd2 ba1.3k sqft10563 Flora St NW, Coon Rapids, MN 55433Off Market
- $231,3004 bd3 ba2.4k sqft10571 Flora St NW, Minneapolis, MN 55433Off Market
- $231,3004 bd3 ba2.4k sqft10571 Flora St NW, Minneapolis, MN 55433Off Market
- $388,0004 bd3 ba2.5k sqft10571 Flora St NW, Coon Rapids, MN 55433Off Market
- $343,6005 bd2 ba1k sqft10573 Crooked Lake Blvd NW, Coon Rapids, MN 55433Off Market
Nearby schools
GreatSchools rating
- 6/10Mississippi Elementary SchoolGrades: K-5Distance: 0.1 mi
- 5/10Coon Rapids Middle SchoolGrades: 6-8Distance: 1.4 mi
- 5/10Coon Rapids Senior High SchoolGrades: 9-12Distance: 1.4 mi
Get a cash offer in 3 minutes
Find out how much your home could sell for in as little as 3 minutes with a no-obligation cash offer.
Estimated market value
$288,200
Get a cash offer in 3 minutes
Find out how much your home could sell for in as little as 3 minutes with a no-obligation cash offer.
Estimated market value
$288,200
- Minnesota
- Anoka County
- Coon Rapids
- 55433
- 10572 Crooked Lake Blvd NW
Nearby cities
Nearby zip codes
Other Coon Rapids Topics
