Skip main navigation
Off market
Street View
  • $1,633,100

    10573 Cara Cara Dr, San Diego, CA 92126

    4beds
    3baths
    2,289sqft
    SingleFamily
    Built in ----
    -- sqft lot
    $1,633,100 Zestimate®
    $713/sqft
    $5,999 Estimated rent

    Home value

    $1,633,100

    $1.49M - $1.80M

    $5,999/mo

    Zestimate® history
    Loading
    Loading...

    Owner options

    List your home for rent

    $5,999/mo

    Rent Zestimate®

    Find your next renter with Zillow Rental Manager. Plus, with online applications, you can quickly screen prospective tenants – for free.

    Learn more

    $5,999/mo

    Rent Zestimate®

    Refinance and save

    $10,363/mo

    Est. payment

    Refinancing to a lower rate could help reduce your monthly payments and save thousands over the life of the loan.

    See today's rates

    $10,363/mo

    Est. payment

    Explore your selling options

    Work with a Zillow partner agent

    Leverage their expertise and Zillow's premium Showcase listings to get your home seen by more buyers.

    Get started

    List with your own agent

    Get your home in front of millions of buyers by listing it on Zillow.

    Learn how to do it

    Sell it yourself

    Take full control of how buyers see your home on Zillow by listing For Sale by Owner (FSBO).

    List your home

    What's special

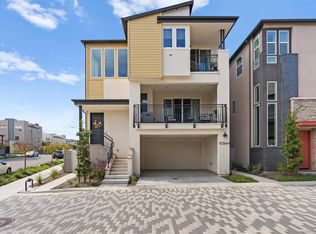
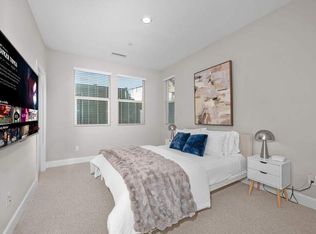
    Beautifully designed brand new detached three-story smart home (Citrine, Plan 2BR) in 3Roots. End unit with lots of sunlight. Great for households with four bedrooms in total, including one with a bathroom conveniently on the first floor. The second level features a modern open layout shared by the Great Room, balcony, dining area and kitchen. Three bedrooms are tucked away on the top floor, including the well-equipped owner's suite. Community access to state of the art fitness and recreation center, swimming pools and outdoor kitchen. Located very close to major high ways (5, 805, 15), convenient for commuting to Apple, Qualcomm, Google, Amazon, Illumina, many pharmaceutic & biotech companies, very close to UCSD and UTC, shopping centers, restaurants, and entertainment centers. Amenities included in the home: Well lit end unit with lots of windows Worldly Gray paint Resilient vinyl plank flooring (Bastion Elm) throughout home Warm smiles champagne carpet in bedrooms on 3rd floor White shaker thermofoil cabinets Biancone quartz kitchen counters White quartz counters in master bathroom, secondary bathroom and powder room White quartz tub deck in master bathroom White quartz shower seat counters in master bathroom White quartz counters in laundry room Emser logic white with matching Trim on master and secondary shower walls: Fiberglass Unit in secondary tub/showers: High end stainless steel kitchen appliances Large kitchen island Recessed lighting throughout Approximate 6 feet usable depth backyard space with up to 10' side yard space Large master room Large walk in closet Two car garage Electric car outlet in garage Brand new kitchen appliances, refrigerator and washer/dryer Smart home amenities: Solar panels expected to be commissioned and on the GRID within 8 weeks Tankless Riinai water heater Ring doorbell camera. Mobile App accessible. Honeywell programable Thermostats (2 of them. One controls AC upstairs, and One controls AC downstairs) Mobile App accessible.) Two AC zones one for each floor controllable via thermostat or Mobile App. Eero Cat 6 whole house WIFI, and CAT 6 cabling throughout. Whole house water purification system. Eliminates hard water stains, and purifies the water at the same time. Community amenities to come: Gym Pool/spa Walking trails Non-smokers only. No pets allowed. Standard renter's insurance required. All applicants must qualify without co-signers. Renter responsible for water, waste management, gas and electric. Non-smokers only. No pets allowed.

    This property is not currently displayed as for sale or rent on Zillow. This may be different from what's on other websites or public sources.
    Facts & features

    Interior

    Bedrooms & bathrooms
    • Bedrooms: 4
    • Bathrooms: 3.5
    Heating
    • Forced air
    Cooling
    • Other
    Appliances
    • Included: Dishwasher, Dryer, Washer
    • Laundry: In Unit
    Features
    • Flooring: Hardwood
    Interior area
    • Total interior livable area: 2,289 sqft

    Property

    Parking
    • Parking features: Garage - Detached
    Details
    • Parcel number: 3415100206

    Construction

    Type & style
    • Home type: SingleFamily

    Community & HOA

    Location
    • Region: San Diego

    Financial & listing details

    • Price per square foot: $713/sqft
    • Tax assessed value: $1,573,363
    • Annual tax amount: $21,475

    Price history

    DateEventPrice
    11/19/2023Listing removed--
    Source: Zillow Rentals Report a problem
    10/22/2023Listed for rent$5,700$2/sqft
    Source: Zillow Rentals Report a problem

    Public tax history

    YearProperty taxesTax assessment
    2025$21,475 +3.6%$1,573,363 +2%
    2024$20,731 +2.1%$1,542,514 +2%
    2023$20,309 +601%$1,512,269 +1544.2%
    2022$2,897 $91,974
    Find assessor info on the county website

    Neighborhood: Mira Mesa

    Nearby schools

    GreatSchools rating
    Get a cash offer in 3 minutes
    Find out how much your home could sell for in as little as 3 minutes with a no-obligation cash offer.
    Estimated market value
    $1,633,100
    Get a cash offer in 3 minutes
    Find out how much your home could sell for in as little as 3 minutes with a no-obligation cash offer.
    Estimated market value
    $1,633,100