Welcome to the largest model in highly sought-after Leishear Village! Nestled in a peaceful, tree-lined neighborhood, this spacious 3-bedroom, 3.5-bath home offers over 2,500 square feet of beautifully maintained and thoughtfully updated living space, with the option for a 4th bedroom in the fully finished lower level. Step into a light-filled open floor plan featuring soaring ceilings in the sunken living room and primary suite, both with direct access to private outdoor spaces that back to serene woodlands—perfect for morning coffee or evening relaxation. The updated kitchen is a chef’s delight with stainless steel appliances, quartz countertops, upgraded cabinets, and a separate pantry. There's plenty of space for a breakfast table or even an island, making it ideal for everyday living or entertaining guests. Neutral tones and move-in-ready touches throughout create a warm and inviting atmosphere. A convenient pass-through connects the kitchen to the formal dining area, which flows effortlessly into the living room and out to the deck—an entertainer’s dream! Retreat upstairs to a luxurious primary suite complete with dual walk-in closets, a spa-inspired en-suite bath, and its own private deck. The finished lower level offers a versatile layout including a large family room, a full bathroom, and walkout access to a private, fully fenced patio. The home comes with leased solar panels, making it super energy efficient. Low HOA fee and No Columbia tax! Located within walking distance of top-rated Howard County schools—Hammond Elementary & Middle—as well as Hammond Park with a playground, pavilion, and tennis courts. Commuters will love the easy access to Rt 29, Rt 216, and I-95. Don’t wait—homes like this don’t last long. Schedule your tour today and get ready to say “Welcome Home!”
Sold for $475,000
$475,000
10573 Glen Hannah Dr, Laurel, MD 20723
3beds
1,624sqft
Townhouse
Built in 1983
1,829 Square Feet Lot
$485,400 Zestimate®
$292/sqft
$2,875 Estimated rent
Home value
$485,400
$456,000 - $519,000
$2,875/mo
Zestimate® history
Owner options
List your home for rent
$2,875/mo
Rent Zestimate®
Find your next renter with Zillow Rental Manager. Plus, with online applications, you can quickly screen prospective tenants – for free.
$2,875/mo
Rent Zestimate®
Refinance and save
$3,145/mo
Est. payment
Refinancing to a lower rate could help reduce your monthly payments and save thousands over the life of the loan.
$3,145/mo
Est. payment
Explore your selling options
Work with a Zillow partner agent
Leverage their expertise and Zillow's premium Showcase listings to get your home seen by more buyers.
Get startedList with your own agent
Get your home in front of millions of buyers by listing it on Zillow.
Learn how to do itSell it yourself
Take full control of how buyers see your home on Zillow by listing For Sale by Owner (FSBO).
List your homeWhat's special
Finished lower levelSerene woodlandsPrivate fully fenced patioPrivate deckMove-in-ready touchesSpa-inspired en-suite bathStainless steel appliances
Zillow last checked:
Listing updated:
Listed by:
Mandy Kaur 571-278-8008,
Redfin Corp
Bought with:
Chen Chen, 642881
Northrop Realty
Source: Bright MLS,MLS#: MDHW2052320
Facts & features
Interior
Bedrooms & bathrooms
- Bedrooms: 3
- Bathrooms: 4
- Full bathrooms: 3
- 1/2 bathrooms: 1
- Main level bathrooms: 1
Rooms
- Room types: Living Room, Dining Room, Primary Bedroom, Bedroom 2, Bedroom 3, Kitchen, Family Room, Den, Foyer
Primary bedroom
- Features: Flooring - Carpet
- Level: Upper
Bedroom 2
- Features: Flooring - Carpet
- Level: Upper
Bedroom 3
- Features: Flooring - Carpet
- Level: Upper
Den
- Features: Flooring - Carpet
- Level: Lower
Dining room
- Features: Flooring - HardWood
- Level: Main
Family room
- Features: Flooring - Carpet
- Level: Lower
Foyer
- Features: Flooring - Vinyl
- Level: Main
Kitchen
- Features: Flooring - Vinyl
- Level: Main
Living room
- Features: Flooring - Carpet
- Level: Main
Heating
- Heat Pump, Electric
Cooling
- Central Air, Electric
Appliances
- Included: Dishwasher, Disposal, Exhaust Fan, Ice Maker, Self Cleaning Oven, Oven/Range - Electric, Refrigerator, Cooktop, Electric Water Heater
Features
- Kitchen - Country, Kitchen - Table Space, Dining Area, Eat-in Kitchen, Primary Bath(s), Open Floorplan, Vaulted Ceiling(s)
- Doors: Storm Door(s)
- Windows: Window Treatments
- Basement: Connecting Stairway,Full,Finished,Heated,Improved,Interior Entry,Exterior Entry,Rear Entrance,Walk-Out Access,Windows
- Has fireplace: No
Interior area
- Total structure area: 1,944
- Total interior livable area: 1,624 sqft
- Finished area above ground: 1,304
- Finished area below ground: 320
Property
Parking
- Parking features: Assigned, Parking Lot
- Details: Assigned Parking
Accessibility
- Accessibility features: None
Features
- Levels: Three
- Stories: 3
- Patio & porch: Deck
- Exterior features: Balcony
- Pool features: None
- Has view: Yes
- View description: Trees/Woods
Lot
- Size: 1,829 Square Feet
- Features: Backs to Trees, Cul-De-Sac
Details
- Additional structures: Above Grade, Below Grade
- Parcel number: 1406467865
- Zoning: RSC
- Special conditions: Standard
Construction
Type & style
- Home type: Townhouse
- Architectural style: Colonial
- Property subtype: Townhouse
Materials
- Aluminum Siding
- Foundation: Block
- Roof: Asphalt
Condition
- Excellent
- New construction: No
- Year built: 1983
Utilities & green energy
- Sewer: Public Sewer
- Water: Public
- Utilities for property: Cable Available, Cable
Community & HOA
Community
- Subdivision: Leishear Village
HOA
- Has HOA: Yes
- HOA fee: $100 monthly
Location
- Region: Laurel
Financial & listing details
- Price per square foot: $292/sqft
- Tax assessed value: $344,500
- Annual tax amount: $5,124
- Date on market: 4/23/2025
- Listing agreement: Exclusive Right To Sell
- Listing terms: Cash,Conventional,FHA,VA Loan
- Ownership: Fee Simple
Price history
| Date | Event | Price |
|---|---|---|
| 6/3/2025 | Sold | $475,000+5.6%$292/sqft |
Source:  Bright MLS #MDHW2052320 Report a problem Bright MLS #MDHW2052320 Report a problem | ||
| 5/19/2025 | Pending sale | $450,000$277/sqft |
Source: Bright MLS #MDHW2052320 Report a problem | ||
| 4/29/2025 | Contingent | $450,000$277/sqft |
Source: Bright MLS #MDHW2052320 Report a problem | ||
| 4/23/2025 | Listed for sale | $450,000+21.6%$277/sqft |
Source: Bright MLS #MDHW2052320 Report a problem | ||
| 9/13/2022 | Sold | $370,000-3.9%$228/sqft |
Source: Bright MLS #MDHW2019474 Report a problem | ||
| 8/31/2022 | Pending sale | $385,000$237/sqft |
Source: Bright MLS #MDHW2019474 Report a problem | ||
| 8/26/2022 | Price change | $385,000-2.5%$237/sqft |
Source: Bright MLS #MDHW2019474 Report a problem | ||
| 8/12/2022 | Listed for sale | $395,000+29.5%$243/sqft |
Source: Bright MLS #MDHW2019474 Report a problem | ||
| 7/3/2020 | Listing removed | $2,300$1/sqft |
Source: Blue Crab Real Estate, LLC. #MDHW281248 Report a problem | ||
| 6/24/2020 | Price change | $2,300-6.1%$1/sqft |
Source: Blue Crab Real Estate, LLC. #MDHW281248 Report a problem | ||
| 6/2/2020 | Listed for rent | $2,450+36.1%$2/sqft |
Source: Owner Report a problem | ||
| 11/1/2018 | Sold | $305,000-4.7%$188/sqft |
Source: Public Record Report a problem | ||
| 10/3/2018 | Pending sale | $320,000$197/sqft |
Source: Owner Report a problem | ||
| 9/1/2018 | Listed for sale | $320,000+16.4%$197/sqft |
Source: Owner Report a problem | ||
| 6/27/2011 | Listing removed | $1,800$1/sqft |
Source: RE/MAX Advantage Realty #HW7629591 Report a problem | ||
| 6/18/2011 | Listed for rent | $1,800$1/sqft |
Source: RE/MAX Advantage Realty #HW7629591 Report a problem | ||
| 6/14/2011 | Sold | $275,000-5.2%$169/sqft |
Source: Public Record Report a problem | ||
| 5/17/2011 | Price change | $290,000-3.3%$179/sqft |
Source: RE/MAX ADVANTAGE REALTY #HW7582362 Report a problem | ||
| 3/17/2011 | Listed for sale | $300,000+36.4%$185/sqft |
Source: RE/MAX ADVANTAGE REALTY #HW7544077 Report a problem | ||
| 10/27/2004 | Sold | $220,000+67.9%$135/sqft |
Source: Public Record Report a problem | ||
| 7/20/1999 | Sold | $131,000$81/sqft |
Source: Public Record Report a problem | ||
Public tax history
| Year | Property taxes | Tax assessment |
|---|---|---|
| 2025 | -- | $344,500 +5.8% |
| 2024 | $3,665 +6.2% | $325,467 +6.2% |
| 2023 | $3,450 +6.6% | $306,433 +6.6% |
| 2022 | $3,236 +2.4% | $287,400 +2.4% |
| 2021 | $3,159 +2.5% | $280,533 +2.5% |
| 2020 | $3,081 +2.6% | $273,667 +2.6% |
| 2019 | $3,004 -6.5% | $266,800 +1% |
| 2018 | $3,211 -19.8% | $264,100 -1% |
| 2017 | $4,002 | $266,800 +3.1% |
| 2016 | -- | $258,700 +1.6% |
| 2015 | -- | $254,667 +1.6% |
| 2014 | -- | $250,633 +1.6% |
| 2013 | -- | $246,600 |
| 2012 | -- | $246,600 |
| 2011 | -- | $246,600 -22% |
| 2010 | -- | $316,070 +9.5% |
| 2009 | -- | $288,630 +10.5% |
| 2008 | -- | $261,190 +11.7% |
| 2007 | -- | $233,750 +17.1% |
| 2006 | -- | $199,580 +20.7% |
| 2005 | -- | $165,410 +26% |
| 2004 | -- | $131,240 +1.5% |
| 2003 | -- | $129,312 +1.5% |
| 2002 | -- | $127,386 +1.5% |
| 2001 | -- | $125,460 +150% |
| 2000 | -- | $50,180 |
Find assessor info on the county website
Neighborhood: 20723
Nearby homes
- $422,7003 bd4 ba1.3k sqft10571 Glen Hannah Dr, Laurel, MD 20723Off Market

- $453,5003 bd4 ba1.6k sqft10575 Glen Hannah Dr, Laurel, MD 20723Off Market
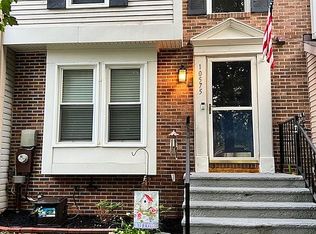
- $422,000-- bd3 ba1.3k sqft10577 Glen Hannah Dr, Laurel, MD 20723Off Market
- $442,800-- bd3 ba1.3k sqft10567 Glen Hannah Dr, Laurel, MD 20723Off Market
- $398,900-- bd2 ba1.3k sqft10565 Glen Hannah Dr, Laurel, MD 20723Off Market
- $---- bd-- ba-- sqftS Glen Hannah Dr, Laurel, MD 20723Off Market
- $466,6004 bd4 ba1.3k sqft10563 Glen Hannah Dr, Laurel, MD 20723Off Market
- $496,7004 bd4 ba1.7k sqft10561 Glen Hannah Dr, Laurel, MD 20723Off Market
Nearby schools
GreatSchools rating
- 6/10Hammond Elementary SchoolGrades: K-5Distance: 0.3 mi
- 9/10Hammond Middle SchoolGrades: 6-8Distance: 0.3 mi
- 8/10Atholton High SchoolGrades: 9-12Distance: 3.1 mi
Schools provided by the listing agent
- Elementary: Atholton
- Middle: Hammond
- High: Hammond
- District: Howard County Public School System
Source: Bright MLS. This data may not be complete. We recommend contacting the local school district to confirm school assignments for this home.
Get a cash offer in 3 minutes
Find out how much your home could sell for in as little as 3 minutes with a no-obligation cash offer.
Estimated market value
$485,400
Get a cash offer in 3 minutes
Find out how much your home could sell for in as little as 3 minutes with a no-obligation cash offer.
Estimated market value
$485,400
- Maryland
- Howard County
- Laurel
- 20723
- 10573 Glen Hannah Dr
Nearby cities
Nearby zip codes
Other Laurel Topics
