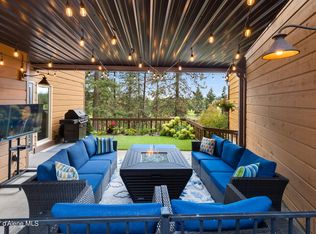
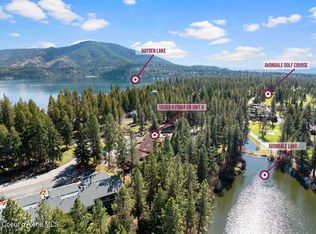
Treehouse at Hayden - Beautiful condo overlooking the south end of Avondale Lake, with stunning views to the west! Enjoy a large, open floor plan with spacious rooms and thoughtful details throughout, including extensive wood, tile and stone finishes. The main floor features a bedroom/office near the entry way, soaring ceilings in the dining room, a gorgeous gas fireplace with a rock surround & mantle, and built-in bookshelves in the living room. All the windows throughout the home are wood-wrapped and were replaced in 2017, providing abundant natural light. The kitchen features rustic wood cabinetry, granite countertops, stainless appliances, and wonderful views. The master bedroom is tucked away and provides a beautiful view to the west and lots of closet space. The master bathroom features a full tile, walk-in shower, tile floors and counter, and extra cabinet space. Upstairs, enjoy the family room/loft, bedroom with a sauna, and full bath with walk-in tiled shower. Downstairs is an attached 2-car garage. The electrical panel was replaced in 2017, and includes a backup generator switch and generator. Top it off with a community pool tucked away in the pine trees. The HOA has recently painted all the buildings, added rock details, installed a new liner in the pool, refreshed landscaping, and is planning a driveway paving project in 2026. Located in an area of golf courses, lakes and restaurants. This is truly a must see home.
Sold
Price Unknown
10573 N Friar Dr APT A, Hayden Lake, ID 83835
3beds
2baths
2,236sqft
Condominium
Built in 1985
-- sqft lot
$636,100 Zestimate®
$--/sqft
$3,041 Estimated rent
Home value
$636,100
$585,000 - $693,000
$3,041/mo
Zestimate® history
Owner options
List your home for rent
$3,041/mo
Rent Zestimate®
Find your next renter with Zillow Rental Manager. Plus, with online applications, you can quickly screen prospective tenants – for free.
$3,041/mo
Rent Zestimate®
Refinance and save
$1,236/mo
Est. payment
Refinancing to a lower rate could help reduce your monthly payments and save thousands over the life of the loan.
$1,236/mo
Est. payment
Explore your selling options
Work with a Zillow partner agent
Leverage their expertise and Zillow's premium Showcase listings to get your home seen by more buyers.
Get startedList with your own agent
Get your home in front of millions of buyers by listing it on Zillow.
Learn how to do itSell it yourself
Take full control of how buyers see your home on Zillow by listing For Sale by Owner (FSBO).
List your homeWhat's special
Rustic wood cabinetryGorgeous gas fireplaceLarge open floor planBuilt-in bookshelvesCommunity poolWonderful viewsLots of closet space
Zillow last checked:
Listing updated:
Listed by:
Jeff Scott 208-699-5011,
WINDERMERE HAYDEN LLC
Bought with:
Lea Williams, AB36636
TOMLINSON SOTHEBY`S INTL. REAL
Source: SELMLS,MLS#: 20252413
Facts & features
Interior
Bedrooms & bathrooms
- Bedrooms: 3
- Bathrooms: 2
- Main level bathrooms: 2
- Main level bedrooms: 2
Primary bedroom
- Level: Main
Bedroom 2
- Description: Non-Conforming (No Closet)
- Level: Main
Bedroom 3
- Level: Second
Bathroom 1
- Level: Main
Bathroom 2
- Description: Half Bath
- Level: Main
Bathroom 3
- Level: Second
Dining room
- Level: Main
Family room
- Level: Second
Kitchen
- Level: Main
Living room
- Level: Main
Heating
- Fireplace(s), Forced Air, Natural Gas
Cooling
- Central Air, Air Conditioning
Appliances
- Included: Dishwasher, Disposal, Dryer, Microwave, Range/Oven, Refrigerator, Washer
- Laundry: Main Level
Features
- High Speed Internet, Ceiling Fan(s), Vaulted Ceiling(s)
- Flooring: Carpet
- Windows: Vinyl
- Basement: None
- Has fireplace: Yes
- Fireplace features: Mantel, Gas, Raised Hearth, Stone
Interior area
- Total structure area: 2,236
- Total interior livable area: 2,236 sqft
- Finished area above ground: 1,656
- Finished area below ground: 580
Property
Parking
- Total spaces: 2
- Parking features: 2 Car Attached, Electricity, Asphalt
- Attached garage spaces: 2
- Has uncovered spaces: Yes
Features
- Levels: Two
- Stories: 2
- Patio & porch: Deck, See Remarks
- Pool features: Community
- Has view: Yes
- View description: Mountain(s), Water
- Has water view: Yes
- Water view: Water
Lot
- Size: 7,840 Square Feet
- Features: City Lot, In Town, Landscaped, Sloped, Mature Trees
Details
- Parcel number: 0269000100A0
- Zoning: Restricted Res
- Zoning description: Residential
Construction
Type & style
- Home type: Condo
- Property subtype: Condominium
Materials
- Frame, Wood Siding, See Remarks
- Foundation: Concrete Perimeter
- Roof: Composition
Condition
- Resale
- New construction: No
- Year built: 1985
Utilities & green energy
- Sewer: Public Sewer
- Water: Public
- Utilities for property: Electricity Connected, Natural Gas Connected, Phone Connected, Garbage Available, Fiber
Community & HOA
Community
- Senior community: Yes
HOA
- Has HOA: Yes
- HOA fee: $1,236 quarterly
Location
- Region: Hayden Lake
Financial & listing details
- Tax assessed value: $598,797
- Annual tax amount: $3,230
- Date on market: 9/17/2025
- Listing terms: Cash, Conventional, VA Loan
- Ownership: Fee Simple
- Electric utility on property: Yes
- Road surface type: Paved
Price history
| Date | Event | Price |
|---|---|---|
| 11/18/2025 | Sold | -- |
Source:  SELMLS #20252413 Report a problem SELMLS #20252413 Report a problem | ||
| 9/19/2025 | Pending sale | $615,000$275/sqft |
Source: SELMLS #20252413 Report a problem | ||
| 9/17/2025 | Listed for sale | $615,000+105.7%$275/sqft |
Source:  Coeur d'Alene MLS #25-9482 Report a problem Coeur d'Alene MLS #25-9482 Report a problem | ||
| 3/21/2017 | Listing removed | $299,000$134/sqft |
Source: CENTURY 21 Beutler & Associates #17-189 Report a problem | ||
| 2/11/2017 | Pending sale | $299,000$134/sqft |
Source: CENTURY 21 Beutler & Associates #17-189 Report a problem | ||
| 2/7/2017 | Listed for sale | $299,000$134/sqft |
Source: CENTURY 21 Beutler & Associates #17-189 Report a problem | ||
| 12/31/2016 | Listing removed | $299,000$134/sqft |
Source: CENTURY 21 Beutler & Associates #16-5721 Report a problem | ||
| 7/20/2016 | Price change | $299,000-6.6%$134/sqft |
Source: CENTURY 21 Beutler & Associates #16-5721 Report a problem | ||
| 6/30/2016 | Price change | $320,000-7.2%$143/sqft |
Source: CENTURY 21 Beutler & Associates #16-5721 Report a problem | ||
| 5/21/2016 | Listed for sale | $345,000$154/sqft |
Source: CENTURY 21 Beutler & Associates #16-5721 Report a problem | ||
| 12/19/2015 | Listing removed | $1,500$1/sqft |
Source: Owner Report a problem | ||
| 9/25/2015 | Listed for rent | $1,500$1/sqft |
Source: Owner Report a problem | ||
Public tax history
| Year | Property taxes | Tax assessment |
|---|---|---|
| 2025 | $2,933 -9.2% | $473,797 -15.6% |
| 2024 | $3,230 +13.6% | $561,429 +4.1% |
| 2023 | $2,843 +34.7% | $539,554 |
| 2022 | $2,111 +18% | $539,554 +26.2% |
| 2021 | $1,790 +3.5% | $427,410 +24.8% |
| 2020 | $1,729 -31.3% | $342,556 +8.9% |
| 2019 | $2,517 +45.6% | $314,656 +10% |
| 2018 | $1,729 -31.8% | $286,152 +6.4% |
| 2017 | $2,534 +12.8% | $268,948 +20.5% |
| 2016 | $2,247 -2.4% | $223,269 -0.3% |
| 2015 | $2,303 | $223,984 +17.8% |
| 2013 | $2,303 | $190,196 +11.5% |
| 2012 | -- | $170,621 +4.8% |
| 2011 | -- | $162,850 -16.4% |
| 2010 | -- | $194,876 |
Find assessor info on the county website
Neighborhood: 83835
Nearby homes
- $--3 bd3 ba2.4k sqft10571 N Friar Dr APT B, Hayden Lake, ID 83835Sold
- $--3 bd3 ba2.2k sqft10569 N Friar Dr APT A, Hayden Lake, ID 83835Sold
- $669,1003 bd3 ba2.3k sqft10429 N Lakeview Dr APT A, Hayden Lake, ID 83835Off Market
- $768,0003 bd2 ba2.4k sqft10429 N Lakeview Dr APT B, Hayden Lake, ID 83835Off Market
- $596,6003 bd2 ba2.2k sqft10421 N Lakeview Dr APT A, Hayden Lake, ID 83835Off Market
- $615,3003 bd2 ba2.2k sqft10417 N Lakeview Dr APT A, Hayden Lake, ID 83835Off Market
- $629,1003 bd3 ba2.4k sqft10417 N Lakeview Dr APT B, Hayden Lake, ID 83835Off Market
- $--3 bd3 ba2.2k sqft10421 N Lakeview Dr #5A, Hayden, ID 83835Off Market
Nearby schools
GreatSchools rating
- 10/10Hayden Meadows Elementary SchoolGrades: PK-5Distance: 1.1 mi
- 9/10Canfield Middle SchoolGrades: 6-8Distance: 3.2 mi
- 7/10Coeur d'Alene High SchoolGrades: 9-12Distance: 3.4 mi
Sell for more on Zillow
Get a Zillow Showcase℠ listing at no additional cost and you could sell for .
$636,100
2% more
+$12,722
With Zillow Showcase(estimated)
$648,822
- Idaho
- Kootenai County
- Hayden
- 83835
- 10573 N Friar Dr Apartment A
Nearby cities
Nearby zip codes
Other Hayden Topics
