Skip main navigation
Off market
  • Tax assessed value
    $553,440

    10573 Old Jackson Hwy, Victor, ID 83455

    2beds
    2,464sqft
    Single Family Residence
    Built in ----
    -- sqft lot
    $-- Zestimate®
    $225/sqft
    $3,390 Estimated rent

    Home value

    Not available

    Estimated sales range

    Not available

    $3,390/mo

    Zestimate® history
    Loading
    Loading...

    Owner options

    List your home for rent

    $3,390/mo

    Rent Zestimate®

    Find your next renter with Zillow Rental Manager. Plus, with online applications, you can quickly screen prospective tenants – for free.

    Learn more

    $3,390/mo

    Rent Zestimate®

    Refinance and save

    $3,146/mo

    Est. payment

    Refinancing to a lower rate could help reduce your monthly payments and save thousands over the life of the loan.

    See today's rates

    $3,146/mo

    Est. payment

    Explore your selling options

    Work with a Zillow partner agent

    Leverage their expertise and Zillow's premium Showcase listings to get your home seen by more buyers.

    Get started

    List with your own agent

    Get your home in front of millions of buyers by listing it on Zillow.

    Learn how to do it

    Sell it yourself

    Take full control of how buyers see your home on Zillow by listing For Sale by Owner (FSBO).

    List your home

    What's special

    Large ceiling fanChalet designFrench pot rackFormica countersMassage shower headPortable radiant oil radiatorsEfficient quadra-fire wood stove

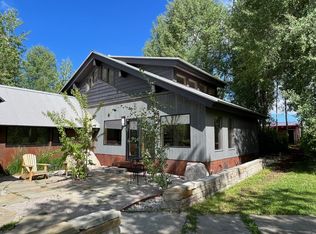
    Double-wall coped & laminated log construction, built in 2006 on a 2-acre lot. Chalet design, built on the former estate of the Artist David Hare (1917-1992). The open floor plan is on both 1200sq. ft. levels, with an asymmetrical 19ft tongue-and -groove cathedral ceiling upstairs and a 9 ft. ceiling in the walkout basement. Double-walled, the black spruce logs were sustainably grown and crafted by the Amish in Pennsylvania. The tongue-and-groove hardwood on the main floor is sustainably harvested Brazilian Chestnut. Downstairs, the walk-out basement constructed with foam block has an R-value of 38. The floor is carpeted. A long wall of built-in bookshelves were designed by David Hare. Below the stairs are storage closets with wire shelving. Variable halogen spotlights, canister-style Stage Lamps, two large windows and a sliding glass door provide ample light. An open display walk-in closet area and LG stacked front-loading washer/dryer are adjacent. Electric central forced-air and portable radiant oil radiators provide clean heat. The downstairs bath, entered through antique sliding Javanese teak doors, features a tile floor, a large 4'x4' Italian ceramic tile walk-in shower and a massage shower head. The bowl-sink is mounted on a mid-century vanity. The commode is Adult height. The upstairs bath is entered through bespoke hand-carved and gilt double doors from Bali; antique gold-leafed fluted columns surround the slipper-form claw-foot tub and were carved on the island of Madura; a full-length mirror and mirrored medicine cabinet reflect the views through two double hung windows, one of which is screened with ornate Chinese Boxwood. A pyramid of windows on the southern gable and an efficient Quadra-Fire wood stove make the main floor area bright and warm in any season. The built-in dining table is a fish sculpture made by David Hare in 1973. An L-shaped bench with storage is built-in to the northeast corner. Built-in bookshelves were also designed and made by David Hare. Variable halogen spotlights, a large ceiling fan, and several in-floor electrical outlets for lamps let one customize lighting and air circulation. The kitchen area features a new range/oven, new dishwasher, Viking range hood with a 900cfm Thermidor exhaust fan, deep double Corian sinks, Formica counters, solid pine cupboards, and a French pot rack. Well-Water is from a deep aquifer, with a reusable sediment filter. All appliances are electric. The central electric heating is clean, environmentally friendly, and comparably inexpensive due to its local long-established hydroelectric source on the Teton River. Though there is a wood stove, it is much cleaner, less expensive, and less labor intensive to heat using the central electric forced-air furnace. Moose Creek Canyon, Jedediah Smith Wilderness and Mike Harris Wilderness Areas are 1/4 mile away. Yellowstone Park is 60 miles north. Jackson, Wyo. is 20 miles east. Victor is 3 miles northwest. The Old Jackson Hwy. is a "Shared Use" road for horses, bikes, pedestrians and cars. The Teton Pass Bike Trail is also only 1/4 mile away! The Moose Creek area is the closest commute from Teton Valley, Idaho to Jackson, Wyoming. The property is ringed by open pasture, Aspen groves, Chokecherry and Serviceberry bushes, and 360 degrees of mountain and canyon views. Wildlife visits from elk, moose, mule deer, white-tail deer, coyotes, sandhill cranes and multiple birds of prey are common, with occasional bear and wolf sightings. Electric, garbage, snowplowing and internet are the renter's responsibility. There is a large gravel parking area next to the home. The garage and outbuildings are reserved for the owner's use. First and last months' rents + security deposit are required for the 12 month lease. Electric, internet, waste management and snowplowing are the renter's responsibility. The driveway is 100 yards long and a 4-wheel drive vehicle is recommended for access in winter (Nov-Mar). No smoking. No cats. A dog will be considered with an additional fee and deposit. As there are no interior walls for privacy, except in the baths, the space is recommended for one person or a couple. Upper and lower level can be configured as bedrooms. Closets, W/D and Storage Area are on lower level.

    This property is off market, which means it's not currently listed for sale or rent on Zillow. This may be different from what's available on other websites or public sources.

    Zillow last checked:

    Listing updated:

    Source: Zillow Rentals

    Facts & features

    Interior

    Bedrooms & bathrooms
    • Bedrooms: 2
    • Bathrooms: 2
    • Full bathrooms: 2
    Heating
    • Forced Air
    Cooling
    • Central Air, Ceiling Fan
    Appliances
    • Included: Dishwasher, Dryer, Oven, Range, Refrigerator, Stove, Washer
    • Laundry: In Unit
    Features
    • Ceiling Fan(s), View, Walk In Closet
    • Flooring: Carpet, Hardwood, Tile
    • Has basement: Yes
    Interior area
    • Total interior livable area: 2,464 sqft

    Property

    Parking
    • Parking features: Detached, Off Street
    • Details: Contact manager
    Features
    • Exterior features: Bicycle storage, Built-in Bookshelves, Heating system: Forced Air, Two Decks, Walk In Closet, Well water with filter, open floor plan on both levels, southern gable mostly glass, trout stream at the end of driveway, two wilderness areas within a mile, walk-in shower, clawfoot tub
    • Has view: Yes
    • View description: Mountain View
    Details
    • Parcel number: RP03N46E198075

    Construction

    Type & style
    • Home type: SingleFamily
    • Property subtype: Single Family Residence

    Community & neighborhood

    Security
    • Security features: Gated Community
    Location
    • Region: Victor

    HOA & financial

    Other fees
    • Deposit fee: $3,000

    Other

    Other facts
    • Available date: 05/15/2026

    Price history

    DateEventPrice
    3/26/2026Listing removed$3,000$1/sqft
    Source: Zillow Rentals Report a problem
    3/11/2026Listed for rent$3,000$1/sqft
    Source: Zillow Rentals Report a problem
    4/7/2025Listing removed$3,000$1/sqft
    Source: Zillow Rentals Report a problem
    3/23/2025Price change$3,000-10.4%$1/sqft
    Source: Zillow Rentals Report a problem
    1/6/2025Listed for rent$3,350$1/sqft
    Source: Zillow Rentals Report a problem
    11/13/2024Listing removed$3,350$1/sqft
    Source: Zillow Rentals Report a problem
    9/8/2024Listed for rent$3,350$1/sqft
    Source: Zillow Rentals Report a problem
    8/23/2024Listing removed$3,350$1/sqft
    Source: Zillow Rentals Report a problem
    8/14/2024Listed for rent$3,350-16.3%$1/sqft
    Source: Zillow Rentals Report a problem
    10/10/2023Listing removed--
    Source: Zillow Rentals Report a problem
    10/10/2023Price change$4,000+37.9%$2/sqft
    Source: Zillow Rentals Report a problem
    9/30/2023Listed for rent$2,900-27.5%$1/sqft
    Source: Zillow Rentals Report a problem
    10/11/2022Listing removed--
    Source: Zillow Rental Manager Report a problem
    8/11/2022Listed for rent$4,000+25%$2/sqft
    Source: Zillow Rental Manager Report a problem
    10/17/2021Listing removed--
    Source: Zillow Rental Manager Report a problem
    10/17/2021Price change$3,200-20%$1/sqft
    Source: Zillow Rental Manager Report a problem
    10/12/2021Listed for rent$4,000$2/sqft
    Source: Zillow Rental Manager Report a problem
    9/29/2021Listing removed--
    Source: Zillow Rental Manager Report a problem
    9/26/2021Listed for rent$4,000+100%$2/sqft
    Source: Zillow Rental Manager Report a problem
    3/1/2021Listing removed--
    Source: Owner Report a problem
    11/14/2020Listed for rent$2,000$1/sqft
    Source: Owner Report a problem

    Public tax history

    YearProperty taxesTax assessment
    2022$2,445 -5%$553,440 +52.6%
    2021$2,572 +6.4%$362,645 +30.8%
    2020$2,418 +72.2%$277,234 +14%
    2018$1,404 +22%$243,086 +8.1%
    2017$1,151 $224,824 +17.7%
    2016$1,151 +7.9%$191,072 +12.4%
    2015$1,067 $169,997 -1.1%
    2011-- $171,936 -15.2%
    2010-- $202,675

    Find assessor info on the county website

    Neighborhood: 83455

    Nearby schools

    GreatSchools rating
    Get pre-qualified for a loan
    At Zillow Home Loans, we can pre-qualify you in as little as 5 minutes with no impact to your credit score.

    An equal housing lender. NMLS #10287.