Skip main navigation
Sold for $571,777
  • $571,777

    10573 Parkington Lane #29A, Highlands Ranch, CO 80126

    2beds
    1,614sqft
    Condominium
    Built in 2003
    -- sqft lot
    $-- Zestimate®
    $354/sqft
    $2,589 Estimated rent

    Home value

    Not available

    Estimated sales range

    Not available

    $2,589/mo

    Zestimate® history
    Loading
    Loading...

    Owner options

    List your home for rent

    $2,589/mo

    Rent Zestimate®

    Find your next renter with Zillow Rental Manager. Plus, with online applications, you can quickly screen prospective tenants – for free.

    Learn more

    $2,589/mo

    Rent Zestimate®

    Refinance and save

    $3,528/mo

    Est. payment

    Refinancing to a lower rate could help reduce your monthly payments and save thousands over the life of the loan.

    See today's rates

    $3,528/mo

    Est. payment

    Explore your selling options

    Work with a Zillow partner agent

    Leverage their expertise and Zillow's premium Showcase listings to get your home seen by more buyers.

    Get started

    List with your own agent

    Get your home in front of millions of buyers by listing it on Zillow.

    Learn how to do it

    Sell it yourself

    Take full control of how buyers see your home on Zillow by listing For Sale by Owner (FSBO).

    List your home

    What's special

    Private patioBonus roomLarge secondary bedroomDual vanitiesGas fireplacePrimary suiteHuge kitchen
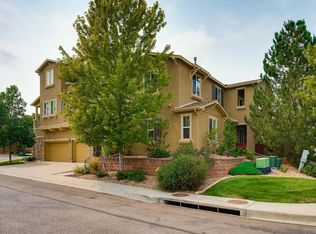
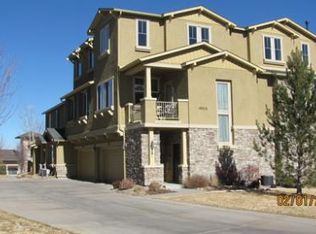
    You will LOVE this wonderfully maintained, upgraded, ranch style townhome/condo in the popular and centrally located Highland Walk community. The open floor plan starts in the kitchen and flows seamlessly into the living room with gas fireplace, dining room and bonus room that can be used as an office. The huge kitchen is a chef's dream with new Bosch gas stove, stainless steel appliances, plenty of counter space and a coffee/breakfast bar. Newer LVP flooring throughout the home plus newer carpet in the bedrooms + primary closet. The primary suite is enormous, with walk in closet, attached bathroom, dual vanities and huge jacuzzi tub. The large secondary bedroom is down the hall along with a full bath, laundry closet with new washer/dryer and tasteful built-ins. Did I mention the private patio off the dining room perfect for grilling and chilling! The attached full sized, 2 car garage has plenty of room for storage and easy access to the kitchen. Sellers installed a brand new Kinetico water softener and filtration system they will include in the sale (see supplements for details.) Last but not least, the location provides access to multiple rec/fitness centers, pools, tennis courts and trails all covered by the HOA.

    Zillow last checked:

    Listing updated:

    Listed by:

    Evan Rice 720-695-5018 evan.rice@realatlas.com,

    Atlas Real Estate Group

    Bought with:

    Chad Griffith, 100044480

    RE/MAX Professionals

    Source: REcolorado as distributed by MLS GRID,MLS#: 7781843MLS Logo

    Facts & features

    Interior

    Bedrooms & bathrooms
    • Bedrooms: 2
    • Bathrooms: 2
    • Full bathrooms: 2
    • Main level bathrooms: 2
    • Main level bedrooms: 2
    Bedroom
    • Level: Main
    Bedroom
    • Level: Main
    Bathroom
    • Level: Main
    Bathroom
    • Level: Main
    Bonus room
    • Level: Main
    Dining room
    • Level: Main
    Kitchen
    • Level: Main
    Laundry
    • Level: Main
    Living room
    • Level: Main
    Heating
    • Forced Air
    Cooling
    • Central Air
    Appliances
    • Included: Dishwasher, Disposal, Dryer, Gas Water Heater, Microwave, Oven, Refrigerator, Washer, Water Purifier, Water Softener
    • Laundry: In Unit
    Features
    • Eat-in Kitchen, High Ceilings, No Stairs, Open Floorplan, Primary Suite, Smoke Free
    • Flooring: Vinyl
    • Has basement: No
    • Number of fireplaces: 1
    • Fireplace features: Family Room
    Interior area
    • Total structure area: 1,614
    • Total interior livable area: 1,614 sqft
    • Finished area above ground: 1,614

    Property

    Parking
    • Total spaces: 2
    • Parking features: Garage - Attached
    • Attached garage spaces: 2
    Features
    • Levels: One
    • Stories: 1
    Details
    • Parcel number: R0449942
    • Special conditions: Standard

    Construction

    Type & style
    • Home type: Condo
    • Property subtype: Condominium
    • Attached to another structure: Yes
    Materials
    • Frame, Stucco
    • Roof: Composition
    Condition
    • Updated/Remodeled
    • Year built: 2003

    Utilities & green energy

    • Sewer: Public Sewer
    • Water: Public

    Community & HOA

    Community
    • Subdivision: Highland Walk Condos
    HOA
    • Has HOA: Yes
    • Amenities included: Clubhouse, Fitness Center, Parking, Playground, Pool, Tennis Court(s), Trail(s)
    • Services included: Reserve Fund, Irrigation, Maintenance Grounds, Maintenance Structure, Sewer, Snow Removal, Trash, Water
    • HOA fee: $175 quarterly
    • HOA name: HRCA
    • HOA phone: 303-791-2500
    • Second HOA fee: $285 monthly
    • Second HOA name: Highlands Walk HOA
    • Second HOA phone: 303-482-2213
    • Third HOA fee: $143 monthly
    • Third HOA name: Highland Walk Amenities
    • Third HOA phone: 303-482-2213
    Location
    • Region: Littleton

    Financial & listing details

    • Price per square foot: $354/sqft
    • Tax assessed value: $381,093
    • Annual tax amount: $2,420
    • Date on market: 1/12/2024
    • Listing terms: 1031 Exchange,Cash,Conventional,FHA,VA Loan
    • Exclusions: Sellers' Personal Property.
    • Ownership: Individual

    Price history

    DateEventPrice
    3/7/2024Sold$571,777-1.4%$354/sqft
    Source: REcolorado as distributed by MLS GRID #7781843 Report a problem
    1/30/2024Pending sale$580,000$359/sqft
    Source: REcolorado as distributed by MLS GRID #7781843 Report a problem
    1/11/2024Listed for sale$580,000+27.3%$359/sqft
    Source: REcolorado as distributed by MLS GRID #7781843 Report a problem
    7/13/2021Sold$455,777$282/sqft
    Source: Agent Provided Report a problem

    Public tax history

    YearProperty taxesTax assessment
    2021-- $27,250
    Find assessor info on the county website

    Neighborhood: 80126

    Nearby schools

    GreatSchools rating
    Schools provided by the listing agent
    • Elementary: Copper Mesa
    • Middle: Mountain Ridge
    • High: Mountain Vista
    • District: Douglas RE-1

    Source: REcolorado as distributed by MLS GRID. This data may not be complete. We recommend contacting the local school district to confirm school assignments for this home.

    Get pre-qualified for a loan
    At Zillow Home Loans, we can pre-qualify you in as little as 5 minutes with no impact to your credit score.

    An equal housing lender. NMLS #10287.