Skip main navigation
Closed
  • $399,900

    10573 W Miller Sardis Rd, Bauxite, AR 72011

    4beds
    2,200sqft
    Single Family Residence
    Built in 2026
    1 Acres Lot
    $400,000 Zestimate®
    $182/sqft
    $2,231 Estimated rent

    Home value

    $400,000

    $380,000 - $420,000

    $2,231/mo

    Zestimate® history
    Loading
    Loading...

    Owner options

    List your home for rent

    $2,231/mo

    Rent Zestimate®

    Find your next renter with Zillow Rental Manager. Plus, with online applications, you can quickly screen prospective tenants – for free.

    Learn more

    $2,231/mo

    Rent Zestimate®

    Refinance and save

    $2,432/mo

    Est. payment

    Refinancing to a lower rate could help reduce your monthly payments and save thousands over the life of the loan.

    See today's rates

    $2,432/mo

    Est. payment

    Explore your selling options

    Work with a Zillow partner agent

    Leverage their expertise and Zillow's premium Showcase listings to get your home seen by more buyers.

    Get started

    List with your own agent

    Get your home in front of millions of buyers by listing it on Zillow.

    Learn how to do it

    Sell it yourself

    Take full control of how buyers see your home on Zillow by listing For Sale by Owner (FSBO).

    List your home

    What's special

    Surrounded by open landDedicated laundry roomCozy wood-burning fireplaceEye-catching coffered ceilingUnique hidden pantry
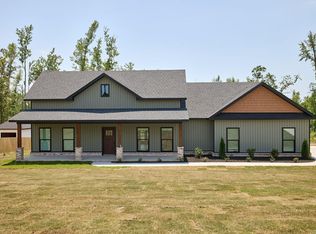
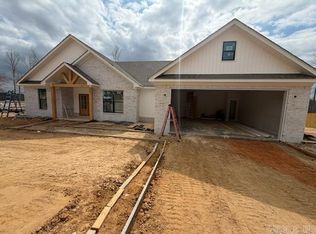
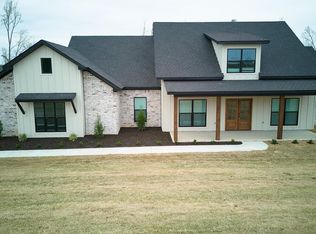
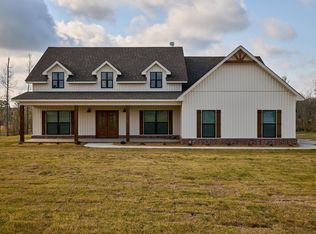
    Discover the perfect blend of space, style, and tranquility in this stunning new construction home situated on a full 1-acre lot in Bauxite. With 2,200 square feet of thoughtfully designed living space, this 4-bedroom, 2-bath home shines with an inviting open-concept living area featuring an eye-catching coffered ceiling, adding architectural charm and an upscale feel. A cozy wood-burning fireplace anchors the main living space, making it ideal for both entertaining and relaxing nights at home. The kitchen is designed for function and flair, complete with ample workspace and a unique hidden pantry buyers will love. A dedicated laundry room adds everyday convenience, while the rare 3-car garage provides exceptional space for vehicles, storage, or hobbies. The property will include a privacy fence, enhancing the outdoor space and providing an added sense of seclusion. Surrounded by open land and built with modern comfort in mind, this home offers peaceful country living with the style and features today’s buyers are searching for.

    Zillow last checked:

    Listing updated:

    Listed by:

    Lilly Wirzfeld 501-912-5851,

    CBRPM Bryant

    Bought with:

    Anita Gough, AR

    Michele Phillips & Company, Realtors - Benton Branch

    Source: CARMLS,MLS#: 26016105MLS Logo

    Facts & features

    Interior

    Bedrooms & bathrooms
    • Bedrooms: 4
    • Bathrooms: 2
    • Full bathrooms: 2
    Dining room
    • Features: Separate Dining Room, Eat-in Kitchen, Breakfast Bar
    Heating
    • Electric, Separate Meters
    Cooling
    • Electric
    Appliances
    • Included: Free-Standing Range, Electric Range, Dishwasher, Disposal, Plumbed For Ice Maker, Electric Water Heater
    • Laundry: Washer Hookup, Electric Dryer Hookup, Laundry Room
    Features
    • Walk-In Closet(s), Ceiling Fan(s), Walk-in Shower, Breakfast Bar, Kit Counter-Quartz, Pantry, Sheet Rock, See Remarks, Sheet Rock Ceiling, Tray Ceiling(s), 4 Bedrooms Same Level
    • Flooring: Carpet, Wood, Tile
    • Doors: Insulated Doors
    • Windows: Window Treatments, Insulated Windows
    • Has fireplace: Yes
    • Fireplace features: Factory Built
    Interior area
    • Total structure area: 2,200
    • Total interior livable area: 2,200 sqft

    Property

    Parking
    • Total spaces: 3
    • Parking features: Garage, Three Car, Garage Door Opener
    • Has garage: Yes
    Features
    • Levels: One
    • Stories: 1
    • Patio & porch: Porch
    Lot
    • Size: 1 Acres
    • Dimensions: 134 x 365 x 134 x 363
    • Features: Level, Subdivided

    Construction

    Type & style
    • Home type: SingleFamily
    • Architectural style: Traditional
    • Property subtype: Single Family Residence
    Materials
    • Brick, Metal/Vinyl Siding
    • Foundation: Slab
    • Roof: Shingle
    Condition
    • New construction: Yes
    • Year built: 2026
    Details
    • Builder name: KW Homes, LLC

    Utilities & green energy

    • Electric: Electric-Co-op
    • Sewer: Septic Tank
    • Water: Public
    • Utilities for property: Underground Utilities
    Green energy
    • Energy efficient items: Doors

    Community & HOA

    Community
    • Subdivision: Metes & Bounds
    HOA
    • Has HOA: No
    Location
    • Region: Bauxite

    Financial & listing details

    • Price per square foot: $182/sqft
    • Annual tax amount: $231
    • Date on market: 4/22/2026
    • Listing terms: VA Loan,FHA,Conventional,Cash,USDA Loan
    • Road surface type: Paved

    Price history

    DateEventPrice
    7/24/2026Sold$399,900+2.6%$182/sqft
    Source: CARMLS #26016105 Report a problem
    6/30/2026Contingent$389,900$177/sqft
    Source: CARMLS #26016105 Report a problem
    6/15/2026Price change$389,900-2.5%$177/sqft
    Source: CARMLS #26016105 Report a problem
    4/22/2026Listed for sale$399,900$182/sqft
    Source: CARMLS #26016105 Report a problem

    Public tax history

    Tax history is unavailable.

    Neighborhood: 72011

    Nearby schools

    GreatSchools rating
    Schools provided by the listing agent
    • Elementary: Bauxite
    • Middle: Bauxite
    • High: Bauxite

    Source: CARMLS. This data may not be complete. We recommend contacting the local school district to confirm school assignments for this home.

    Get pre-qualified for a loan
    At Zillow Home Loans, we can pre-qualify you in as little as 5 minutes with no impact to your credit score.

    An equal housing lender. NMLS #10287.