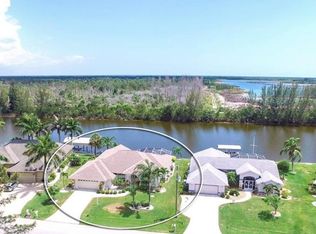
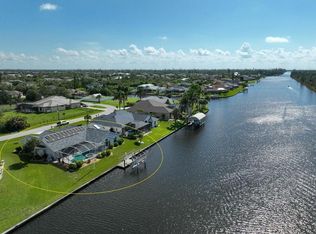
Welcome to your dream waterfront oasis in the popular and highly desirable boating community of South Gulf Cove! As you enter, you're greeted by an inviting interior adorned with upscale finishes and thoughtful design elements with breathtaking views of the Santa Cruz waterway. Zero degree sliding glass doors lead to a sprawling pool deck, complete with an infinity pool featuring three cascading waterfalls, seamlessly merging indoor and outdoor living for the quintessential Florida experience. For added comfort, a motorized screen can be rolled down from the lanai to keep insects at bay or to create a safe space for grandchildren to play. Inside, discover 2,364 sq ft of living space adorned with three bedrooms, three full baths, plus den/study and a three-car garage. The gourmet kitchen features elegant granite countertops, maple cabinets, top-of-the-line stainless steel appliances with built in ovens, stove top with hood and two pantries offering both beauty and functionality. The primary bedroom is a sanctuary, featuring sliders opening to the lanai, tray ceilings, an ensuite bath with a walk-in shower and separate garden tub, his and hers closets, and a convenient adjoining laundry room. The second bedroom connects to the pool with a sliding glass door and it's own ensuite bath that can double as the pool bath for your guests. The third bedroom, with ample closet space and built-in shelving, is situated near the third bath. An additional bedroom/office, complete with a built-in Murphy bed and desk, provides versatile accommodation for you and your guests who are sure to want to visit you at your new Florida home. Plus, a separate stand-alone building provides an additional 360 sf ft of air-conditioned space that could be used as an art studio or She-Shed, perfect for working out or working on your masterpiece. Tray ceilings add a touch of sophistication to the living/dining combination open floor plan, while an aquarium window overlooks the sparkling pool area and panoramic water views beyond. Enjoy alfresco dining and outdoor entertaining on the spacious lanai, complete with an outdoor kitchen for grilling your latest catch. Take advantage of 150 feet of waterfrontage, offering expansive water views and the perfect backdrop for sunset soirées. Enjoy your evening viewing fish from your own back yard with the green light "Backyard Aquarium". Boating enthusiasts will delight in the 45-foot concrete dock and 16,000-pound boat lift, providing convenient access to the pristine waterways of South Gulf Cove with no bridges to hinder you from open water. Living in a boating community like South Gulf Cove not only offers convenient access to the Gulf of Mexico but also fosters a strong sense of community among like-minded individuals who share a passion for the water. Boating becomes more than just a hobby; it becomes a way of life, with endless opportunities for exploration and adventure right at your doorstep. With its unparalleled amenities and idyllic location, this home is sure to exceed your every expectation. Recent updates include a NEW ROOF (2022), WATER HEATER (2023), POOL PUMP (2022), FRESHLY PAINTED INTERIOR, ALL CARPETING IS NEW. Schedule your private showing today and prepare to embark on a lifestyle of unparalleled coastal elegance. * Check out the video for a full tour of the home and waterfront features.
Sold for $950,000
Zillow last checked:
Listing updated:
Bought with:
Joanne Walters, 3270405
PARADISE EXCLUSIVE INC
Tracy Meyer, 3377240
PARADISE EXCLUSIVE INC
Source: Stellar MLS,MLS#: D6136100 Originating MLS: Englewood
Originating MLS: Englewood
Price history
| Date | Event | Price |
|---|---|---|
| 6/28/2024 | Sold | $950,000-19.1%$335/sqft |
Source:  Stellar MLS #D6136100 Report a problem Stellar MLS #D6136100 Report a problem | ||
| 6/3/2024 | Pending sale | $1,175,000$415/sqft |
Source: Stellar MLS #D6136100 Report a problem | ||
| 4/19/2024 | Listed for sale | $1,175,000+120%$415/sqft |
Source: Stellar MLS #D6136100 Report a problem | ||
| 2/24/2011 | Sold | $534,000-2.7%$188/sqft |
Source: Public Record Report a problem | ||
| 1/9/2011 | Listed for sale | $549,000+198.4%$194/sqft |
Source: BECKY BORCI REALTY LLC #D5781439 Report a problem | ||
| 11/26/2003 | Sold | $184,000$65/sqft |
Source: Public Record Report a problem | ||
Nearby homes
- $584,4003 bd2 ba2.4k sqft10565 Washington Rd, Pt Charlotte, FL 33981Off Market
- $616,1003 bd3 ba2.1k sqft10581 Washington Rd, Pt Charlotte, FL 33981Off Market
- $530,0003 bd4 ba2.2k sqft10557 Washington Rd, Pt Charlotte, FL 33981Sold
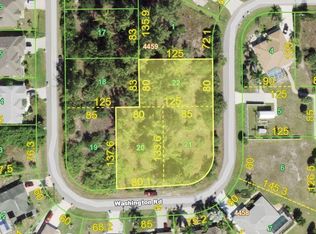
- $72,0000.72 acres10564 Washington Rd, Port Charlotte, FL 33981Off Market
Get a cash offer in 3 minutes
Find out how much your home could sell for in as little as 3 minutes with a no-obligation cash offer.
Estimated market value
$892,600
