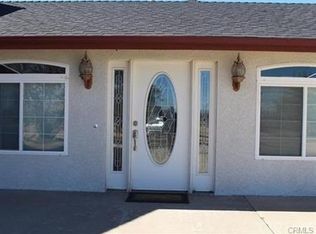
Energy Efficient home with a $60,000 PAID OFF Solar system that supplies enough power to heat and cool the entire house and electric vehicles, your utility bills will be minimal to none. This delightful Oak Hills home boasts 2.3 acres of peaceful and private land in the highly regarded Snow-line school district. You will find that the home has been newly carpeted and painted inside and out, giving the house a fresh feel. The kitchen has granite countertops, new appliances, and a huge walk-in pantry. The living area is open and has an additional area that can be used for homeschooling or a workout area. You will also find a spacious master bedroom, two walk-in closets, a luxurious master bath with a walk-in shower, and a separate jacuzzi tub. Additionally, the master suite features an extra room perfect for a private office or sitting area. A spacious workshop can be utilized as an extra four-car garage, ensuring you will have plenty of storage for your vehicles and toys. Other features of this lovely home include a new smart A/C system, a new septic system, and an attached 3-car garage. Make the dream of country living yours today.
Sold for $540,000
Listed by: SHEAR REALTY • John Hess • Contact: 760-243-3803
Bought with: NONMEMBER MRML
$540,000
10574 Braceo St, Oak Hills, CA 92344
3beds
2,032sqft
Single Family Residence
Built in 1989
2.27 Acres Lot
$567,100 Zestimate®
$266/sqft
$2,822 Estimated rent
Home value
$567,100
$539,000 - $595,000
$2,822/mo
Zestimate® history
Owner options
List your home for rent
$2,822/mo
Rent Zestimate®
Find your next renter with Zillow Rental Manager. Plus, with online applications, you can quickly screen prospective tenants – for free.
$2,822/mo
Rent Zestimate®
Refinance and save
$3,419/mo
Est. payment
Refinancing to a lower rate could help reduce your monthly payments and save thousands over the life of the loan.
$3,419/mo
Est. payment
Explore your selling options
Work with a Zillow partner agent
Leverage their expertise and Zillow's premium Showcase listings to get your home seen by more buyers.
Get startedList with your own agent
Get your home in front of millions of buyers by listing it on Zillow.
Learn how to do itSell it yourself
Take full control of how buyers see your home on Zillow by listing For Sale by Owner (FSBO).
List your homeWhat's special
Extra roomSeparate jacuzzi tubSpacious workshopGranite countertopsSpacious master bedroomNewly carpetedNew appliances
Zillow last checked:
Listing updated:
Listed by:
John Hess DRE #01227808 760-951-9952,
SHEAR REALTY
Bought with:
Jose Monterroza, DRE #01276551
NONMEMBER MRML
Source: CRMLS,MLS#: CV24012464 Originating MLS: California Regional MLS
Originating MLS: California Regional MLSFacts & features
Interior
Bedrooms & bathrooms
- Bedrooms: 3
- Bathrooms: 2
- Full bathrooms: 2
- Main level bathrooms: 2
- Main level bedrooms: 3
Rooms
- Room types: Den, Entry/Foyer, Family Room, Game Room, Kitchen, Living Room, Primary Bathroom, Primary Bedroom, Other, Pantry, Workshop, Dining Room
Primary bedroom
- Features: Primary Suite
Kitchen
- Features: Granite Counters, Kitchen/Family Room Combo, Stone Counters, Updated Kitchen, Walk-In Pantry
Heating
- Central
Cooling
- Central Air
Appliances
- Included: Dishwasher, Electric Cooktop, Electric Oven, Electric Water Heater, Disposal, Microwave
- Laundry: In Garage
Features
- Breakfast Bar, Block Walls, Ceiling Fan(s), Cathedral Ceiling(s), Separate/Formal Dining Room, Granite Counters, Open Floorplan, Pantry, Stone Counters, Storage, Primary Suite, Walk-In Pantry, Walk-In Closet(s), Workshop
- Flooring: Carpet, Tile
- Has fireplace: Yes
- Fireplace features: Family Room
- Common walls with other units/homes: No Common Walls
Interior area
- Total interior livable area: 2,032 sqft
Property
Parking
- Total spaces: 7
- Parking features: Concrete, Door-Multi, Direct Access, Driveway, Garage Faces Front, Garage, Gated, RV Access/Parking, See Remarks
- Attached garage spaces: 7
Features
- Levels: One
- Stories: 1
- Entry location: Front
- Patio & porch: Covered, Front Porch, Patio, Porch
- Pool features: None
- Spa features: None
- Fencing: Block,Chain Link
- Has view: Yes
- View description: Mountain(s)
Lot
- Size: 2.27 Acres
- Features: Back Yard, Front Yard, Horse Property, Level, Street Level
Details
- Additional structures: Second Garage, Workshop
- Parcel number: 3136071110000
- Zoning: RL
- Special conditions: Standard
- Horses can be raised: Yes
- Horse amenities: Riding Trail
Construction
Type & style
- Home type: SingleFamily
- Property subtype: Single Family Residence
Materials
- Roof: Composition
Condition
- Turnkey
- New construction: No
- Year built: 1989
Utilities & green energy
- Sewer: Septic Tank
- Water: Public
Green energy
- Energy generation: Solar
Community & HOA
Community
- Features: Biking, Foothills, Horse Trails, Rural
Location
- Region: Oak Hills
Financial & listing details
- Price per square foot: $266/sqft
- Tax assessed value: $550,800
- Annual tax amount: $6,600
- Date on market: 1/20/2024
- Cumulative days on market: 21 days
- Listing terms: Cash,Conventional,FHA,Submit,VA Loan
Price history
| Date | Event | Price |
|---|---|---|
| 3/13/2024 | Sold | $540,000$266/sqft |
Source:  CRMLS #CV24012464 Report a problem CRMLS #CV24012464 Report a problem | ||
| 2/12/2024 | Pending sale | $540,000$266/sqft |
Source: CRMLS #CV24012464 Report a problem | ||
| 1/20/2024 | Listed for sale | $540,000+200%$266/sqft |
Source: CRMLS #CV24012464 Report a problem | ||
| 12/9/2011 | Sold | $180,000+1.1%$89/sqft |
Source: Public Record Report a problem | ||
| 8/27/2011 | Listing removed | $178,000$88/sqft |
Source: Agio Real Estate Inc. AV #406654 Report a problem | ||
| 8/15/2011 | Listed for sale | $178,000+75.4%$88/sqft |
Source: Agio Real Estate Inc. AV #406654 Report a problem | ||
| 6/21/2011 | Sold | $101,500$50/sqft |
Source: Public Record Report a problem | ||
Public tax history
| Year | Property taxes | Tax assessment |
|---|---|---|
| 2025 | $6,600 +145.3% | $550,800 +148.5% |
| 2024 | $2,690 +1.2% | $221,658 +2% |
| 2023 | $2,658 +2.4% | $217,312 +2% |
| 2022 | $2,597 +1.9% | $213,051 +2% |
| 2021 | $2,549 +1.3% | $208,873 +1% |
| 2020 | $2,516 +1.9% | $206,732 +2% |
| 2019 | $2,469 +8.9% | $202,678 +2% |
| 2018 | $2,267 +1.8% | $198,704 +2% |
| 2017 | $2,228 | $194,808 +2% |
| 2016 | $2,228 +2.1% | $190,988 +1.5% |
| 2015 | $2,182 +1.3% | $188,119 +2% |
| 2014 | $2,154 | $184,434 +0.5% |
| 2013 | -- | $183,600 +2% |
| 2012 | -- | $180,000 +41.4% |
| 2011 | -- | $127,308 +0.8% |
| 2010 | -- | $126,357 -0.2% |
| 2009 | -- | $126,657 +2% |
| 2008 | -- | $124,173 +2% |
| 2007 | -- | $121,738 +2% |
| 2006 | -- | $119,351 |
Find assessor info on the county website
Neighborhood: 92344
Nearby homes
- $501,0004 bd2 ba1.5k sqft10577 Anaconda Ave, Oak Hills, CA 92344Off Market
- $704,0003 bd4 ba3.7k sqft10524 Braceo St, Oak Hills, CA 92344Off Market
- $703,5004 bd3 ba2.6k sqft10637 Anaconda Ave, Oak Hills, CA 92344Off Market
- $217,8003 bd2 ba1k sqft10032 Smoketree Rd, Oak Hills, CA 92344Off Market
- $85,0004.77 AcresValencia St, Oak hills, CA 92344Off Market
- $330,0003 bd2 ba1.3k sqft10576 Anaconda Ave, Oak Hills, CA 92344Off Market
- $626,9004 bd3 ba2.3k sqft10676 Braceo St, Oak Hills, CA 92344Off Market
- $349,8002 bd2 ba1.3k sqft9988 Smoketree Rd, Oak Hills, CA 92344Off Market
Nearby schools
GreatSchools rating
- 3/10Baldy Mesa Elementary SchoolGrades: K-5Distance: 0.5 mi
- 2/10Quail Valley Middle SchoolGrades: 6-8Distance: 1.1 mi
- 5/10Serrano High SchoolGrades: 9-12Distance: 7.7 mi
Get a cash offer in 3 minutes
Find out how much your home could sell for in as little as 3 minutes with a no-obligation cash offer.
Estimated market value
$567,100
Get a cash offer in 3 minutes
Find out how much your home could sell for in as little as 3 minutes with a no-obligation cash offer.
Estimated market value
$567,100
- California
- San Bernardino County
- Hesperia
- 92344
- 10574 Braceo St
Nearby cities
Nearby zip codes
Other Hesperia Topics
