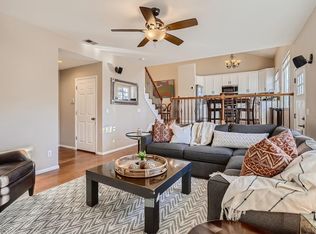
Gorgeous home in search of new owners! Impeccable perennial gardens & yards in the heart of Westminster, CO, where Pottery Barn perfection meets everyday comfort. This beautifully maintained home features 4 spacious bedrooms and 4 bathrooms, on top of the ample outdoor living spaces. Get two homes for the price one with the adorable play house out back that doubles as a storage shed. The wonderful patio provides an ideal space for enjoying tranquil evenings or entertaining friends and family.
Step inside to discover a thoughtfully designed interior with updated fresh finishes and a warm, inviting ambiance. The kitchen is a chef's delight, outfitted with sleek stainless steel appliances that blend seamlessly with the stylish cabinetry and countertops. The open layout ensures that the chef is always part of the conversation, whether hosting a dinner party or a casual meal. A custom built-in buffet in the dining room makes the perfect place for a potluck plus additional cabinetry storage below.
Located in a quiet neighborhood, you'll appreciate the peaceful surroundings and sense of community. Walking distance to Windsor Park, playground, & tennis courts. With easy access to major highways, commuting and exploring the area is a breeze.
This home has been meticulously cared for, with most updates and maintenance already completed, allowing you to move right in and start enjoying your new space immediately. Updates list in mls supplements section. Don’t miss out on this gem—come take a look and see why this is the perfect place to call home!
Sold for $635,000
$635,000
10574 Hobbit Lane, Westminster, CO 80031
4beds
2,256sqft
Single Family Residence
Built in 1984
9,163 Square Feet Lot
$633,800 Zestimate®
$281/sqft
$3,122 Estimated rent
Home value
$633,800
$602,000 - $665,000
$3,122/mo
Zestimate® history
Owner options
List your home for rent
$3,122/mo
Rent Zestimate®
Find your next renter with Zillow Rental Manager. Plus, with online applications, you can quickly screen prospective tenants – for free.
$3,122/mo
Rent Zestimate®
Refinance and save
$3,706/mo
Est. payment
Refinancing to a lower rate could help reduce your monthly payments and save thousands over the life of the loan.
$3,706/mo
Est. payment
Explore your selling options
Work with a Zillow partner agent
Leverage their expertise and Zillow's premium Showcase listings to get your home seen by more buyers.
Get startedList with your own agent
Get your home in front of millions of buyers by listing it on Zillow.
Learn how to do itSell it yourself
Take full control of how buyers see your home on Zillow by listing For Sale by Owner (FSBO).
List your homeWhat's special
Zillow last checked:
Listing updated:
Listed by:
Danielle Witte 720-207-1683 Danielle@thenextdoorteam.com,
Real Broker, LLC DBA Real
Bought with:
Vinh Lam, 100096285
Side, Inc.
Nhi Vuong, 100100962
Side, Inc.
Source: REcolorado as distributed by MLS GRID,MLS#: 7658688
Facts & features
Interior
Bedrooms & bathrooms
- Bedrooms: 4
- Bathrooms: 4
- Full bathrooms: 2
- 3/4 bathrooms: 1
- 1/2 bathrooms: 1
- Main level bathrooms: 1
Primary bedroom
- Level: Upper
Bedroom
- Level: Upper
Bedroom
- Level: Upper
Bedroom
- Level: Basement
Primary bathroom
- Level: Upper
Bathroom
- Level: Main
Bathroom
- Level: Upper
Bathroom
- Level: Basement
Bonus room
- Description: Finished Room
- Level: Basement
Dining room
- Level: Main
Family room
- Level: Main
Great room
- Level: Main
Kitchen
- Level: Main
Laundry
- Level: Basement
Heating
- Forced Air
Cooling
- Central Air
Appliances
- Included: Cooktop, Dishwasher, Disposal, Microwave, Range, Refrigerator, Self Cleaning Oven
Features
- Ceiling Fan(s), Corian Counters, Walk-In Closet(s)
- Flooring: Carpet, Tile, Wood
- Windows: Double Pane Windows
- Basement: Finished
- Number of fireplaces: 1
- Fireplace features: Wood Burning
Interior area
- Total structure area: 2,256
- Total interior livable area: 2,256 sqft
- Finished area above ground: 1,690
- Finished area below ground: 549
Property
Parking
- Total spaces: 2
- Parking features: Garage - Attached
- Attached garage spaces: 2
Features
- Levels: Two
- Stories: 2
- Patio & porch: Patio
- Exterior features: Private Yard, Rain Gutters
- Fencing: Full
Lot
- Size: 9,163 Square Feet
Details
- Parcel number: R0034143
- Zoning: residential
- Special conditions: Standard
Construction
Type & style
- Home type: SingleFamily
- Architectural style: Traditional
- Property subtype: Single Family Residence
Materials
- Frame
- Foundation: Slab
- Roof: Composition
Condition
- Year built: 1984
Utilities & green energy
- Sewer: Public Sewer
- Water: Public
- Utilities for property: Electricity Connected, Internet Access (Wired), Natural Gas Connected
Community & HOA
Community
- Security: Smoke Detector(s), Water Leak/Flood Alarm
- Subdivision: Wandering View Filing 3
HOA
- Has HOA: No
Location
- Region: Westminster
Financial & listing details
- Price per square foot: $281/sqft
- Tax assessed value: $611,000
- Annual tax amount: $3,274
- Date on market: 9/6/2024
- Listing terms: Cash,Conventional,FHA,Jumbo,USDA Loan,VA Loan
- Exclusions: Washer And Dryer
- Ownership: Individual
- Electric utility on property: Yes
- Road surface type: Paved
Price history
| Date | Event | Price |
|---|---|---|
| 9/30/2024 | Sold | $635,000-2.3%$281/sqft |
Source:  REcolorado as distributed by MLS GRID #7658688 Report a problem REcolorado as distributed by MLS GRID #7658688 Report a problem | ||
| 9/16/2024 | Pending sale | $650,000$288/sqft |
Source: REcolorado as distributed by MLS GRID #7658688 Report a problem | ||
| 9/6/2024 | Listed for sale | $650,000+146.7%$288/sqft |
Source: REcolorado as distributed by MLS GRID #7658688 Report a problem | ||
| 10/29/2012 | Sold | $263,500-3.3%$117/sqft |
Source: Public Record Report a problem | ||
| 9/4/2012 | Listed for sale | $272,500+6.9%$121/sqft |
Source: Huntington Properties LLC #1125752 Report a problem | ||
| 5/19/2005 | Sold | $254,900+57.8%$113/sqft |
Source: Public Record Report a problem | ||
| 4/2/1997 | Sold | $161,500$72/sqft |
Source: Public Record Report a problem | ||
Public tax history
| Year | Property taxes | Tax assessment |
|---|---|---|
| 2025 | $3,309 +1.1% | $38,190 -13.4% |
| 2024 | $3,274 +2.3% | $44,110 |
| 2023 | $3,202 -3.2% | $44,110 +44.8% |
| 2022 | $3,306 | $30,460 -2.8% |
| 2021 | -- | $31,330 +1.8% |
| 2020 | $3,267 | $30,790 -0.2% |
| 2019 | $3,267 +13% | $30,840 +17.7% |
| 2018 | $2,890 | $26,210 |
| 2017 | $2,890 | $26,210 +32% |
| 2016 | -- | $19,850 |
| 2015 | $2,037 | $19,850 +23.9% |
| 2014 | -- | $16,020 |
| 2013 | -- | $16,020 -11.4% |
| 2012 | -- | $18,080 |
| 2011 | -- | $18,080 +11.8% |
| 2010 | -- | $16,170 |
| 2009 | -- | $16,170 -7.7% |
| 2008 | -- | $17,510 |
| 2007 | -- | $17,510 +1.2% |
| 2006 | -- | $17,310 |
| 2005 | -- | $17,310 +3.4% |
| 2004 | -- | $16,740 |
| 2003 | $1,670 +5.1% | $16,740 +0.6% |
| 2002 | $1,589 +11.2% | $16,640 +17.9% |
| 2001 | $1,430 | $14,110 |
| 2000 | -- | $14,110 |
Find assessor info on the county website
Neighborhood: 80031
Nearby homes
- $568,4003 bd1 ba1.8k sqft10650 Hobbit Ln, Westminster, CO 80031Off Market
- $631,7003 bd4 ba2.2k sqft10562 Hobbit Ln, Westminster, CO 80031Off Market

- $643,8004 bd4 ba2.1k sqft10593 Grove Ct, Westminster, CO 80031Off Market
- $608,8004 bd2 ba1.9k sqft10583 Grove Ct, Westminster, CO 80031Off Market
- $651,9003 bd3 ba2.9k sqft10662 Hobbit Ln, Westminster, CO 80031Off Market
- $672,2005 bd3 ba2.1k sqft10603 Grove Ct, Westminster, CO 80031Off Market
- $605,1004 bd2 ba2.2k sqft10563 Hobbit Ln, Westminster, CO 80031Off Market
- $500,3003 bd2 ba2.5k sqft10550 Hobbit Ln, Westminster, CO 80031Off Market
Nearby schools
GreatSchools rating
- 6/10Cotton Creek Elementary SchoolGrades: K-5Distance: 4.1 mi
- 5/10Silver Hills Middle SchoolGrades: 6-8Distance: 3 mi
- 4/10Northglenn High SchoolGrades: 9-12Distance: 2 mi
Schools provided by the listing agent
- Elementary: Cotton Creek
- Middle: Silver Hills
- High: Northglenn
- District: Adams 12 5 Star Schl
Source: REcolorado as distributed by MLS GRID. This data may not be complete. We recommend contacting the local school district to confirm school assignments for this home.
Get a cash offer in 3 minutes
Find out how much your home could sell for in as little as 3 minutes with a no-obligation cash offer.
Estimated market value
$633,800
Get a cash offer in 3 minutes
Find out how much your home could sell for in as little as 3 minutes with a no-obligation cash offer.
Estimated market value
$633,800
- Colorado
- Adams County
- Westminster
- 80031
- 10574 Hobbit Lane
Nearby cities
Nearby zip codes
Other Westminster Topics
