New Price! Welcome to the epitome of Florida living in this exquisite craftsman-style home nestled in the highly coveted Eave's Bend at Artisan Lakes community. This 3 year old residence is designed to offer the perfect blend of comfort, luxury, and functionality. As you step inside, you'll be greeted by an inviting open split floor plan that seamlessly flows through the entire home. With 3 bedrooms and 2 baths, this residence is ideal for both family living and entertaining guests. The spacious master suite is a true retreat, featuring a remarkable 10 x 13 master bath with a large walk-in shower and an expansive walk-in closet. The heart of this home is the gourmet kitchen, a haven for culinary enthusiasts. Adorned with stainless steel appliances, a gas range, quartz counters, a sizable island with a sink and breakfast bar, closet pantry, and an inviting eating area, it's a chef's dream come true. Step outside and discover your own private oasis – a vinyl fenced backyard that's perfect for entertaining. The heated saltwater pool and spa beckon for relaxation, while the lanai and covered patio area provide an ideal setting for outdoor gatherings. Unleash your inner chef with the outdoor kitchen, equipped with a gas rotisserie grill, fridge, and sink. Enjoy your morning coffee or an evening breeze on the covered front porch, adding a touch of charm to the exterior. Meanwhile, Artisan Lakes offers a plethora of amenities, including 2 playgrounds, a dog park, and a clubhouse with a resort-style pool and spa. Convenience meets luxury with this home's strategic location, providing easy access to I-75. Whether you're commuting to Tampa, St. Petersburg, or Sarasota, or catching a flight from one of the nearby international airports, this residence ensures you're always well-connected. Indulge in the Florida lifestyle you've always dreamed of – make this exceptional home in Eave's Bend at Artisan Lakes your own piece of paradise.
Sold for $530,000
$530,000
10574 PIEDRA DRIVE, PALMETTO, FL 34221
3beds
1,788sqft
Single Family Residence
Built in 2020
6,765 Square Feet Lot
$493,500 Zestimate®
$296/sqft
$3,238 Estimated rent
Home value
$493,500
$469,000 - $518,000
$3,238/mo
Zestimate® history
Owner options
List your home for rent
$3,238/mo
Rent Zestimate®
Find your next renter with Zillow Rental Manager. Plus, with online applications, you can quickly screen prospective tenants – for free.
$3,238/mo
Rent Zestimate®
Refinance and save
$3,692/mo
Est. payment
Refinancing to a lower rate could help reduce your monthly payments and save thousands over the life of the loan.
$3,692/mo
Est. payment
Explore your selling options
Work with a Zillow partner agent
Leverage their expertise and Zillow's premium Showcase listings to get your home seen by more buyers.
Get startedList with your own agent
Get your home in front of millions of buyers by listing it on Zillow.
Learn how to do itSell it yourself
Take full control of how buyers see your home on Zillow by listing For Sale by Owner (FSBO).
List your homeWhat's special
Zillow last checked:
Listing updated:
Listed by:
Ken Rogers, Jr 734-645-8838,
BHHS FLORIDA PROPERTIES GROUP 727-258-6720
Bought with:
Stephanie Sherman, 3498750
PREFERRED SHORE LLC
Source: Stellar MLS,MLS#: U8224874 Originating MLS: Pinellas Suncoast
Originating MLS: Pinellas Suncoast
Facts & features
Interior
Bedrooms & bathrooms
- Bedrooms: 3
- Bathrooms: 2
- Full bathrooms: 2
Primary bedroom
- Features: Ceiling Fan(s), Walk-In Closet(s)
- Level: First
Bedroom 2
- Features: Ceiling Fan(s), Built-in Closet
- Level: First
- Dimensions: 11x11
Bedroom 3
- Features: Ceiling Fan(s), Built-in Closet
- Level: First
- Dimensions: 11x11
Primary bathroom
- Features: Single Vanity
- Level: First
- Dimensions: 10x13
Bathroom 2
- Level: First
- Dimensions: 5x8
Balcony porch lanai
- Level: First
- Dimensions: 10x26
Dining room
- Level: First
Kitchen
- Level: First
- Dimensions: 10x19
Living room
- Features: Ceiling Fan(s)
- Level: First
- Dimensions: 15x19
Heating
- Central, Electric, Natural Gas
Cooling
- Central Air
Appliances
- Included: Dishwasher, Disposal, Dryer, Gas Water Heater, Ice Maker, Microwave, Range, Refrigerator, Tankless Water Heater, Washer
- Laundry: Gas Dryer Hookup, Laundry Room
Features
- Ceiling Fan(s), Eating Space In Kitchen, Open Floorplan, Primary Bedroom Main Floor, Solid Surface Counters, Solid Wood Cabinets, Split Bedroom, Walk-In Closet(s)
- Flooring: Carpet, Ceramic Tile
- Doors: Outdoor Grill, Outdoor Kitchen, Sliding Doors
- Windows: Window Treatments, Hurricane Shutters
- Has fireplace: No
Interior area
- Total structure area: 2,730
- Total interior livable area: 1,788 sqft
Property
Parking
- Total spaces: 2
- Parking features: Driveway, Garage Door Opener, On Street
- Attached garage spaces: 2
- Has uncovered spaces: Yes
- Details: Garage Dimensions: 19x20
Features
- Levels: One
- Stories: 1
- Patio & porch: Covered, Enclosed, Front Porch, Patio, Porch, Screened
- Exterior features: Irrigation System, Outdoor Grill, Outdoor Kitchen, Sidewalk
- Has private pool: Yes
- Pool features: Gunite, Heated, Salt Water, Screen Enclosure
- Has spa: Yes
- Spa features: Heated, In Ground
- Fencing: Vinyl
Lot
- Size: 6,765 Square Feet
- Dimensions: 55 x 121
- Features: Corner Lot, In County, Landscaped, Level, Sidewalk
- Residential vegetation: Trees/Landscaped
Details
- Additional structures: Outdoor Kitchen
- Parcel number: 610942859
- Zoning: RES
- Special conditions: None
Construction
Type & style
- Home type: SingleFamily
- Architectural style: Ranch
- Property subtype: Single Family Residence
Materials
- Block, Stucco
- Foundation: Slab
- Roof: Shingle
Condition
- New construction: No
- Year built: 2020
Utilities & green energy
- Sewer: Public Sewer
- Water: Public
- Utilities for property: BB/HS Internet Available, Cable Connected, Electricity Connected, Natural Gas Connected, Public, Sewer Connected, Street Lights, Underground Utilities, Water Connected
Community & HOA
Community
- Features: Association Recreation - Owned, Clubhouse, Community Mailbox, Deed Restrictions, Dog Park, Fitness Center, Irrigation-Reclaimed Water, Park, Playground, Pool, Sidewalks
- Pet fee: $0 monthly
- Subdivision: ARTISAN LAKES EAVES BEND PH I SP A-K
HOA
- Has HOA: Yes
- Services included: Common Area Taxes, Community Pool, Reserve Fund, Manager, Pool Maintenance, Private Road, Recreational Facilities
- HOA fee: $165 monthly
- HOA name: Castle Group - Synara Black
- HOA phone: 941-479-3780
Location
- Region: Palmetto
Financial & listing details
- Price per square foot: $296/sqft
- Tax assessed value: $394,638
- Annual tax amount: $4,824
- Date on market: 1/4/2024
- Cumulative days on market: 56 days
- Listing terms: Cash,Conventional,FHA,VA Loan
- Ownership: Fee Simple
- Total actual rent: 0
- Electric utility on property: Yes
- Road surface type: Paved, Asphalt
Price history
| Date | Event | Price |
|---|---|---|
| 3/22/2024 | Sold | $530,000$296/sqft |
Source:  Stellar MLS #U8224874 Report a problem Stellar MLS #U8224874 Report a problem | ||
| 2/29/2024 | Pending sale | $530,000$296/sqft |
Source: Stellar MLS #U8224874 Report a problem | ||
| 2/20/2024 | Price change | $530,000-2.8%$296/sqft |
Source: Stellar MLS #U8224874 Report a problem | ||
| 1/29/2024 | Price change | $545,000-2.7%$305/sqft |
Source: Stellar MLS #U8224874 Report a problem | ||
| 1/4/2024 | Listed for sale | $560,000+78%$313/sqft |
Source: Stellar MLS #U8224874 Report a problem | ||
| 8/7/2020 | Sold | $314,666$176/sqft |
Source: Public Record Report a problem | ||
Public tax history
| Year | Property taxes | Tax assessment |
|---|---|---|
| 2025 | $6,385 +30.7% | $394,638 +33.6% |
| 2024 | $4,885 +1.3% | $295,300 +3% |
| 2023 | $4,824 +2.8% | $286,699 +3% |
| 2022 | $4,694 +12.1% | $278,349 +18.5% |
| 2021 | $4,188 +153.9% | $234,863 +3775% |
| 2020 | $1,650 +29.8% | $6,061 +10% |
| 2019 | $1,271 | $5,510 |
| 2018 | $1,271 | $5,510 |
Find assessor info on the county website
Neighborhood: 34221
Nearby homes
- $399,6003 bd2 ba1.7k sqft10570 Piedra Dr, Palmetto, FL 34221Off Market
- $539,9004 bd4 ba2.6k sqft5816 Maidenstone Way, Palmetto, FL 34221Sold
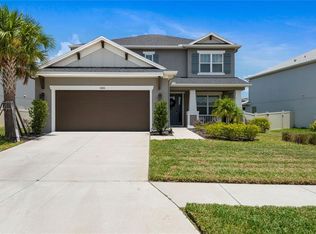
- $337,0002 bd2 ba1.7k sqft10566 Piedra Dr, Palmetto, FL 34221Off Market
- $715,8004 bd2 ba3.8k sqft6131 Maidenstone Way, Palmetto, FL 34221Off Market
- $400,1004 bd3 ba2.4k sqft5938 Maidenstone Way, Palmetto, FL 34221Off Market
- $497,9994 bd3 ba2.3k sqft10575 Piedra Dr, Palmetto, FL 34221Sold
- $495,1004 bd3 ba2.3k sqft10907 Fieldstone Dr, Palmetto, FL 34221Off Market
- $507,2004 bd3 ba2.6k sqft10562 Piedra Dr, Palmetto, FL 34221Off Market
Nearby schools
GreatSchools rating
- 6/10James Tillman Elementary Magnet SchoolGrades: PK-5Distance: 5.6 mi
- 5/10Buffalo Creek Middle SchoolGrades: 6-8Distance: 2.5 mi
- 2/10Palmetto High SchoolGrades: 8-12Distance: 7.1 mi
Schools provided by the listing agent
- Elementary: James Tillman Elementary
- Middle: Buffalo Creek Middle
- High: Palmetto High
Source: Stellar MLS. This data may not be complete. We recommend contacting the local school district to confirm school assignments for this home.
Get a cash offer in 3 minutes
Find out how much your home could sell for in as little as 3 minutes with a no-obligation cash offer.
Estimated market value
$493,500
Get a cash offer in 3 minutes
Find out how much your home could sell for in as little as 3 minutes with a no-obligation cash offer.
Estimated market value
$493,500
- Florida
- Manatee County
- Palmetto
- 34221
- 10574 PIEDRA DRIVE
Nearby cities
Nearby neighborhoods
Nearby zip codes
Other Palmetto Topics
