Welcome home to this exceptional Plymouth property, where stunning curb appeal, beautiful landscaping, and peaceful wetland views create an unforgettable first impression. Perfectly positioned to capture both breathtaking sunrises and sunsets, the refinished deck with stairs overlooks a spacious backyard featuring a fire pit—an ideal setting for entertaining or enjoying quiet evenings outdoors.
Step inside to discover an open, light-filled floor plan enhanced by vaulted ceilings and expansive
living spaces designed for both everyday comfort and memorable gatherings. The cozy family room is
anchored by a gas fireplace, while the sunroom provides a relaxing retreat with direct access to the deck and panoramic views of the surrounding wetlands.
Upstairs, you'll find three bedrooms, including a private primary suite complete with dual sinks, a
separate soaking tub, a walk-in shower and walk-in closet. The walkout lower level offers additional
living space and opens to a large patio, seamlessly blending indoor and outdoor living.
Car enthusiasts and organizers alike will appreciate the oversized heated garage with extensive built-in
storage. The garage conveniently connects to a spacious laundry and mudroom with a sink and coat closet, adding functionality to daily life.
Enjoy the best of both nature and convenience with nearby parks, trails, and easy access to the abundant dining, shopping, and entertainment destinations of Plymouth and Maple Grove.
The neighborhood is currently getting fiber internet, with the lines and infrastructure already in place.
**New roof installed July '25. Radon was tested in 2018 when purchase with no issues. Security cameras and in-ground sprinkler system have never been used.
Active with contingency
Price cut: $10K (8/17)
$665,000
10575 52nd Ave N, Plymouth, MN 55442
4beds
3,444sqft
Single Family
Built in 1992
0.4 Acres Lot
$-- Zestimate®
$193/sqft
$-- HOA
What's special
Gas fireplaceLarge patioStunning curb appealPeaceful wetland viewsVaulted ceilingsOpen light-filled floor planCozy family room
- 37 days
- 1,607
- 79
Zillow last checked:
Listing updated:
Listed by:
Anna Dahlby 612-388-1916,
Edina Realty, Inc.,
Tyler Lueck 651-206-9516
Source: NorthstarMLS as distributed by MLS GRID,MLS#: 7114727
Facts & features
Interior
Bedrooms & bathrooms
- Bedrooms: 4
- Bathrooms: 4
- Full bathrooms: 2
- 3/4 bathrooms: 1
- 1/2 bathrooms: 1
Bedroom
- Level: Upper
- Area: 195 Square Feet
- Dimensions: 15x13
Bedroom 2
- Level: Upper
- Area: 125.28 Square Feet
- Dimensions: 11.6x10.8
Bedroom 3
- Level: Upper
- Area: 106 Square Feet
- Dimensions: 10.6x10
Bedroom 4
- Level: Lower
Deck
- Level: Main
- Area: 216 Square Feet
- Dimensions: 18x12
Deck
- Level: Main
- Area: 238 Square Feet
- Dimensions: 14x17
Dining room
- Level: Main
- Area: 169 Square Feet
- Dimensions: 13x13
Family room
- Level: Main
- Area: 367.2 Square Feet
- Dimensions: 27x13.6
Foyer
- Level: Main
- Area: 72 Square Feet
- Dimensions: 9x8
Informal dining room
- Level: Main
- Area: 82.56 Square Feet
- Dimensions: 9.6x8.6
Kitchen
- Level: Main
- Area: 169 Square Feet
- Dimensions: 13x13
Laundry
- Level: Main
- Area: 103.2 Square Feet
- Dimensions: 12x8.6
Sun room
- Level: Main
- Area: 143 Square Feet
- Dimensions: 13x11
Heating
- Forced Air
Cooling
- Central Air
Appliances
- Included: Dishwasher, Dryer, Exhaust Fan, Microwave, Range, Refrigerator, Stainless Steel Appliance(s), Washer, Water Softener Owned
- Laundry: Laundry Room, Main Level, Sink
Features
- Basement: Egress Window(s),Finished,Full,Storage Space,Walk-Out Access
- Number of fireplaces: 1
- Fireplace features: Family Room, Gas
Interior area
- Total structure area: 3,502
- Total interior livable area: 3,444 sqft
- Finished area above ground: 2,244
- Finished area below ground: 1,200
Property
Parking
- Total spaces: 3
- Parking features: Attached, Garage Door Opener, Heated Garage
- Attached garage spaces: 3
- Has uncovered spaces: Yes
Accessibility
- Accessibility features: None
Features
- Levels: Two
- Stories: 2
- Patio & porch: Deck, Patio
Lot
- Size: 0.4 Acres
- Dimensions: 80 x 191 x 26 x 74 x 216
Details
- Foundation area: 1572
- Parcel number: 1211822210011
- Zoning description: Residential-Single Family
Construction
Type & style
- Home type: SingleFamily
- Property subtype: Single Family
Materials
- Roof: Age 8 Years or Less,Architectural Shingle
Condition
- New construction: No
- Year built: 1992
Utilities & green energy
- Gas: Natural Gas
- Sewer: City Sewer/Connected
- Water: City Water/Connected
Community & HOA
Community
- Subdivision: Wild Wings 4th Add
HOA
- Has HOA: No
Location
- Region: Plymouth
Financial & listing details
- Price per square foot: $193/sqft
- Tax assessed value: $541,400
- Annual tax amount: $6,777
- Date on market: 7/23/2026
- Road surface type: Paved
Estimated market value
Not available
Estimated sales range
Not available
Not available
Price history
| Date | Event | Price |
|---|---|---|
| 8/17/2026 | Price change | $665,000-1.5%$193/sqft |
Source:  NorthstarMLS as distributed by MLS GRID #7114727 Report a problem NorthstarMLS as distributed by MLS GRID #7114727 Report a problem | ||
| 7/30/2026 | Listed for sale | $675,000+73.1%$196/sqft |
Source: NorthstarMLS as distributed by MLS GRID #7114727 Report a problem | ||
| 8/3/2018 | Sold | $390,000-1.3%$113/sqft |
Source: NorthstarMLS as distributed by MLS GRID #4959571 Report a problem | ||
| 7/15/2018 | Pending sale | $395,000$115/sqft |
Source: Coldwell Banker Burnet - Minneapolis Lakes #4959571 Report a problem | ||
| 6/20/2018 | Price change | $395,000-7.1%$115/sqft |
Source: Coldwell Banker Burnet - Minneapolis Lakes #4959571 Report a problem | ||
| 5/29/2018 | Listed for sale | $425,000$123/sqft |
Source: Coldwell Banker Burnet #4959571 Report a problem | ||
Public tax history
| Year | Property taxes | Tax assessment |
|---|---|---|
| 2025 | $5,940 +1.6% | $541,400 +8.1% |
| 2024 | $5,847 +11.3% | $500,900 -1.3% |
| 2023 | $5,255 +9.9% | $507,400 +7.7% |
| 2022 | $4,782 +4.8% | $471,000 +16% |
| 2021 | $4,564 -1.8% | $406,000 +5.2% |
| 2020 | $4,650 +1.9% | $386,000 +1.8% |
| 2019 | $4,564 -1.8% | $379,000 +2.2% |
| 2018 | $4,650 +4% | $371,000 +13.1% |
| 2017 | $4,471 +2.6% | $328,000 +2.2% |
| 2016 | $4,358 +0.7% | $321,000 +5.1% |
| 2015 | $4,326 +2.3% | $305,400 -2.9% |
| 2014 | $4,230 -0.3% | $314,500 +4.5% |
| 2013 | $4,243 -3.8% | $301,100 -7.9% |
| 2012 | $4,411 +0.8% | $326,800 -3.5% |
| 2011 | $4,378 +0.8% | $338,500 -6.6% |
| 2010 | $4,345 +1.4% | $362,600 -2.8% |
| 2009 | $4,283 +8.7% | $373,100 +5.6% |
| 2006 | $3,939 +2.5% | $353,200 +6.6% |
| 2005 | $3,841 +3.7% | $331,400 +6.6% |
| 2004 | $3,704 -8.9% | $310,900 +6.9% |
| 2002 | $4,064 -55.3% | $290,800 |
| 2001 | $9,088 | -- |
Find assessor info on the county website
Monthly payment
Est. payment
Payment breakdown
Explore the cost of this home by adjusting the details. Changes won't be saved.Climate risks
Neighborhood: 55442
Similar homes
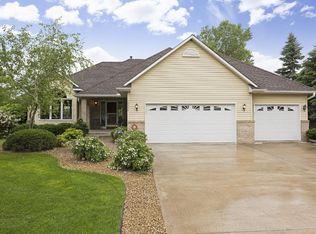
- $619,9005 bd3 ba3.7k sqft12735 42nd Pl N, Plymouth, MN 55442New Construction
 MLS ID #7122005, Ellen Westin, Edina Realty, Inc.. NorthstarMLS as distributed by MLS GRID
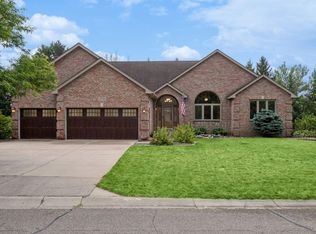
 - $724,9005 bd4 ba3.4k sqft4215 Juneau Ln N, Plymouth, MN 55446For Sale
 MLS ID #7117810, Linda S Mulligan, RE/MAX Results. NorthstarMLS as distributed by MLS GRID
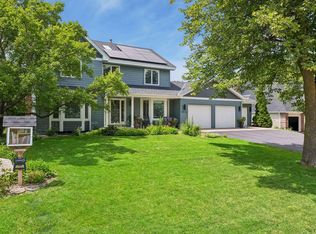
 - $675,0004 bd4 ba2.9k sqft8945 Dallas Ln N, Maple Grove, MN 55369For Sale
 MLS ID #7112087, Eric Brittan, ERA Prospera Real Estate. NorthstarMLS as distributed by MLS GRID
 - $789,9004 bd4 ba4.2k sqft14335 48th Ave N, Plymouth, MN 55446For Sale
 MLS ID #7041481, Timothy A McIntosh, Edina Realty, Inc.. NorthstarMLS as distributed by MLS GRID
 - $639,9005 bd4 ba3.7k sqft7151 Weston Ln N, Maple Grove, MN 55311For SaleMLS ID #7106924, Wyatt Lemon, Real Broker, LLC. NorthstarMLS as distributed by MLS GRID
- $589,9954 bd4 ba3.1k sqft4925 Narcissus Ln N, Plymouth, MN 55446For SaleMLS ID #7051935, Tim May, Bridge Realty, LLC. NorthstarMLS as distributed by MLS GRID
- $674,9004 bd4 ba4.8k sqft16555 77th Cir N, Maple Grove, MN 55311For SaleMLS ID #7120023, Tiffani M. Greener, LPT Realty, LLC. NorthstarMLS as distributed by MLS GRID
- $599,0005 bd4 ba3.1k sqft11863 86th Ave N, Maple Grove, MN 55369For SaleMLS ID #7122174, Amanda Brice Hammond, Fox Realty. NorthstarMLS as distributed by MLS GRID
- $660,0004 bd4 ba2.8k sqft885 Katydid Ln NE, Saint Michael, MN 55376For SaleMLS ID #7113207, Dean Zachman-Zachman Realty Group, RE/MAX Results. NorthstarMLS as distributed by MLS GRID
- $589,0004 bd4 ba3.7k sqft11125 Woods Trl N, Champlin, MN 55316For SaleMLS ID #7124360, Heidi Herda, eXp Realty. NorthstarMLS as distributed by MLS GRID
- $850,0005 bd5 ba4.2k sqft16215 37th Ave N, Plymouth, MN 55446For SaleMLS ID #7120298, Stephanie Houghton, First Impressions Home Group. NorthstarMLS as distributed by MLS GRID
- $735,0004 bd4 ba4.1k sqft380 Sioux Lookout, Lino Lakes, MN 55014For SaleMLS ID #7119037, Deborah J. Larson, Edina Realty, Inc.. NorthstarMLS as distributed by MLS GRID
- $675,0005 bd4 ba4.3k sqft11956 Castle Rock Ct N, Champlin, MN 55316For SaleMLS ID #7115847, Roxie Lewis, National Realty Guild. NorthstarMLS as distributed by MLS GRID
- $700,0005 bd4 ba4.2k sqft14180 Dehnsfield Rd, Rogers, MN 55374For SaleMLS ID #7119054, Scott Swennes, RE/MAX Results. NorthstarMLS as distributed by MLS GRID
- $765,0003 bd5 ba3.6k sqft12046 94th Ave N, Maple Grove, MN 55369For SaleMLS ID #7117982, Desrochers Realty Group, eXp Realty. NorthstarMLS as distributed by MLS GRID
- $629,9004 bd3 ba3k sqft120 Indian Hills Ln, Circle Pines, MN 55014For SaleMLS ID #7125015, Bill McClellan, McRealty Professionals. NorthstarMLS as distributed by MLS GRID
- $650,0005 bd4 ba3.5k sqft1126 Hudson Trl, Lino Lakes, MN 55038For SaleMLS ID #7119696, Jennifer Obinger, Edina Realty, Inc.. NorthstarMLS as distributed by MLS GRID
- $649,9004 bd4 ba3.4k sqft2548 153rd Ln NW, Andover, MN 55304For SaleMLS ID #7034666, Terri Rezac, Realty ONE Group Choice. NorthstarMLS as distributed by MLS GRID
- $500,0004 bd3 ba2.8k sqft4737 Zane Ave N, Crystal, MN 55429For SaleMLS ID #7121150, Susan Walker, RE/MAX Results. NorthstarMLS as distributed by MLS GRID
- $585,0006 bd4 ba3.1k sqft3309 Carnation Ave N, Brooklyn Park, MN 55443For SaleMLS ID #7094694, Godfrey N Edaferierhi, GE Realty. NorthstarMLS as distributed by MLS GRID
