Welcome to this unique custom home in Scripps Ranch. With an ideal location; private and at the end of a cul-de-sac, it is adjoined by county maintained green space on the east side. This home only has one neighbor. The thoughtful builder took full advantage of the lush tree cover with ample windows looking out over the canopy and expansive views of Scripps Ranch. This home feels like a grand, enormous tree house. This home boasts 3 bedrooms, 2 bathrooms and 2516 square feet of interior living space spread over two stories. The primary bedroom and en suite bathroom are on the entry level. The home balances formality with casual living spaces. The front room, a formal living room, features a fireplace and custom designed, removable, stained glass windows along with a wall of built in wood shelving at the entryway. There is also a bank of lovely deep set windows overlooking the open space. The formal living room is adjoined by a separate formal enclosed dining room with a chandelier. This space is multi-functional and could be used as a bedroom, office or game room, depending on the home owner's needs. The expansive primary bedroom on the first level has ample closet space with a wall of three large closets. The ensuite bathroom has a jacuzzi tub and large stretch of counter space, over abundant storage, with double sinks and a vanity. There is another closet in this bathroom, along with a separate enclosed water closet for the free standing shower and toilet. The kitchen has generous counter space, a window over the sink and copious cabinet storage. There is an eat-in breakfast area with room for a large table. A unique trash chute, thoughtfully designed with a chef's efficiency in mind. Off the kitchen is a separate office with two walls of windows overlooking the trees and green space. A place anyone would be glad to spend hours hard at work. What is sure to be everyone's favorite room in the home, the large bonus room/casual family room at the back of the home features a wall of large windows. There is also a charming balcony off this space to sit in the sun and listen to the birds chirping year round. The large bonus room also has a wet bar and display case for ornamental glassware. There is a sizable closet under the stairs. A generous laundry room is accessed through the bonus room with large washer and dryer, built in ironing board and convenient clothes hang bar. Upstairs the home has two wide bedrooms with a bathroom between them. Each of the upstairs bedrooms has multiple windows enjoying the extraordinary views and good sized closets. The upstairs bathroom has a spacious counter, plenty of storage space and a separate water closet for the toilet and tub/shower combo. The bright welcoming hallway has multiple skylights….one you can see the sky and stars! The home also features a 3 car garage and large driveway. This rare property has only ever had one owner, the builder themself. The home is a fur free zone and has never had any pets. Ideal for nature lovers, the adjoining county maintained green space features walking trails leading to the nearby Scripps Ranch Swim and Racquet Club and Jerabek Park. Miramar Lake and its 5 mile walking path are only 1.5 miles away. Located in a highly desirable school district and very near Jerabek Elementary School. Walking distance to every local's favorite, The French Oven Bakery & Cafe and the Market At The Ranch. This remarkable property is an exceptional opportunity to move into the coveted, family-friendly community of Scripps Ranch.
Sold for $1,451,000
Listed by: Berkshire Hathaway HomeService • Michael Jacobo • 760-445-0060
Bought with: Realty ONE Group Pacific
$1,451,000
10575 Rock Creek Dr, San Diego, CA 92131
3beds
2,516sqft
Single Family Residence
Built in 1987
7,011 Square Feet Lot
$1,601,400 Zestimate®
$577/sqft
$5,586 Estimated rent
Home value
$1,601,400
$1.51M - $1.70M
$5,586/mo
Zestimate® history
Owner options
List your home for rent
$5,586/mo
Rent Zestimate®
Find your next renter with Zillow Rental Manager. Plus, with online applications, you can quickly screen prospective tenants – for free.
$5,586/mo
Rent Zestimate®
Refinance and save
$9,251/mo
Est. payment
Refinancing to a lower rate could help reduce your monthly payments and save thousands over the life of the loan.
$9,251/mo
Est. payment
Explore your selling options
Work with a Zillow partner agent
Leverage their expertise and Zillow's premium Showcase listings to get your home seen by more buyers.
Get startedList with your own agent
Get your home in front of millions of buyers by listing it on Zillow.
Learn how to do itSell it yourself
Take full control of how buyers see your home on Zillow by listing For Sale by Owner (FSBO).
List your homeWhat's special
Zillow last checked:
Listing updated:
Listed by:
Michael Jacobo DRE #01355906 760-445-0060,
Berkshire Hathaway HomeService,
Kati Mendoza DRE #02008062 858-964-8697,
Berkshire Hathaway HomeService
Bought with:
Denise Pollak, DRE #02070653
Realty ONE Group Pacific
Source: CRMLS,MLS#: NDP2404429 Originating MLS: California Regional MLS (North San Diego County & Pacific Southwest AORs)
Originating MLS: California Regional MLS (North San Diego County & Pacific Southwest AORs)Facts & features
Interior
Bedrooms & bathrooms
- Bedrooms: 3
- Bathrooms: 2
- Full bathrooms: 2
- Main level bathrooms: 1
- Main level bedrooms: 1
Rooms
- Room types: Bonus Room, Bedroom, Family Room, Kitchen, Laundry, Living Room, Primary Bathroom, Primary Bedroom, Office, Other
Primary bedroom
- Features: Main Level Primary
Primary bedroom
- Features: Primary Suite
Bedroom
- Features: Bedroom on Main Level
Cooling
- None
Appliances
- Laundry: Laundry Room
Features
- Wet Bar, Balcony, Storage, Trash Chute, Bedroom on Main Level, Main Level Primary, Primary Suite
- Has fireplace: Yes
- Fireplace features: Living Room
- Common walls with other units/homes: No Common Walls
Interior area
- Total interior livable area: 2,516 sqft
Property
Parking
- Total spaces: 6
- Parking features: Garage - Attached
- Attached garage spaces: 3
- Uncovered spaces: 3
Features
- Levels: Two
- Stories: 2
- Entry location: 1
- Patio & porch: Covered, Deck, See Remarks
- Pool features: None
- Has view: Yes
- View description: Park/Greenbelt, Hills, Neighborhood, Panoramic, Trees/Woods
Lot
- Size: 7,011 Square Feet
- Features: 0-1 Unit/Acre, Sloped Down, Near Park, Yard
Details
- Parcel number: 3192901600
- Zoning: R1
- Special conditions: Trust
Construction
Type & style
- Home type: SingleFamily
- Property subtype: Single Family Residence
Condition
- New construction: No
- Year built: 1987
Utilities & green energy
- Sewer: Public Sewer
Community & HOA
Community
- Features: Lake, Street Lights, Suburban, Sidewalks, Park
Location
- Region: San Diego
Financial & listing details
- Price per square foot: $577/sqft
- Tax assessed value: $1,480,020
- Annual tax amount: $19,216
- Date on market: 5/22/2024
- Listing terms: Cash,Conventional,FHA,VA Loan
Price history
| Date | Event | Price |
|---|---|---|
| 6/21/2024 | Sold | $1,451,000+4%$577/sqft |
Source:  CRMLS #NDP2404429 Report a problem CRMLS #NDP2404429 Report a problem | ||
| 6/2/2024 | Pending sale | $1,395,000$554/sqft |
Source: CRMLS #NDP2404429 Report a problem | ||
| 5/22/2024 | Listed for sale | $1,395,000$554/sqft |
Source: CRMLS #NDP2404429 Report a problem | ||
Public tax history
| Year | Property taxes | Tax assessment |
|---|---|---|
| 2025 | $19,216 +311% | $1,480,020 +303.4% |
| 2024 | $4,676 +2.4% | $366,913 +2% |
| 2023 | $4,565 +3% | $359,720 +2% |
| 2022 | $4,434 +1% | $352,668 +2% |
| 2021 | $4,391 +1.3% | $345,754 +1% |
| 2020 | $4,337 +7.2% | $342,210 +2% |
| 2019 | $4,047 +1.5% | $335,501 +2% |
| 2018 | $3,985 +2.5% | $328,924 +2% |
| 2017 | $3,888 +1.7% | $322,475 +2% |
| 2016 | $3,824 +1.6% | $316,153 +1.5% |
| 2015 | $3,765 +1.6% | $311,405 +2% |
| 2014 | $3,705 | $305,306 +0.5% |
| 2013 | -- | $303,927 +2% |
| 2012 | -- | $297,969 +2% |
| 2011 | -- | $292,127 +0.8% |
| 2010 | -- | $289,944 -0.2% |
| 2009 | -- | $290,634 +2% |
| 2008 | -- | $284,936 +2% |
| 2007 | -- | $279,350 +2% |
| 2006 | -- | $273,873 +2% |
| 2005 | -- | $268,504 +2% |
| 2004 | -- | $263,240 +1.9% |
| 2003 | -- | $258,417 +2% |
| 2002 | -- | $253,350 +2% |
| 2001 | -- | $248,383 |
Find assessor info on the county website
Neighborhood: Scripps Ranch
Nearby homes
- $1,388,9004 bd2 ba2.2k sqft10565 Rock Creek Dr, San Diego, CA 92131Off Market
- $1,528,8003 bd3 ba2.1k sqft10555 Rock Creek Dr, San Diego, CA 92131Off Market
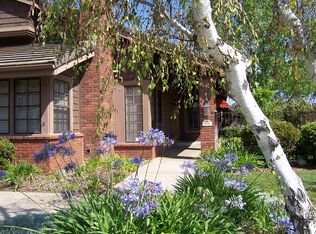
- $1,554,0004 bd2 ba2.4k sqft10570 Rock Creek Dr, San Diego, CA 92131Off Market

- $1,377,0003 bd2 ba2k sqft10580 Rock Creek Dr, San Diego, CA 92131Off Market
- $1,843,5004 bd3 ba2.7k sqft10560 Rock Creek Dr, San Diego, CA 92131Off Market
- $1,617,8004 bd2 ba2.1k sqft10545 Rock Creek Dr, San Diego, CA 92131Off Market
- $---- bd-- ba-- sqftTimberlake Dr, San diego, CA 92131Off Market
- $1,496,0004 bd2 ba2.1k sqft10550 Rock Creek Dr, San Diego, CA 92131Off Market
Nearby schools
GreatSchools rating
- 8/10Jerabek Elementary SchoolGrades: K-5Distance: 0.4 mi
- 9/10Marshall Middle SchoolGrades: 6-8Distance: 1.6 mi
- 10/10Scripps Ranch High SchoolGrades: 9-12Distance: 1.8 mi
Schools provided by the listing agent
- Elementary: Jerabek
- Middle: Marshall
- High: Scripps Ranch
Source: CRMLS. This data may not be complete. We recommend contacting the local school district to confirm school assignments for this home.
Get a cash offer in 3 minutes
Find out how much your home could sell for in as little as 3 minutes with a no-obligation cash offer.
Estimated market value
$1,601,400
Get a cash offer in 3 minutes
Find out how much your home could sell for in as little as 3 minutes with a no-obligation cash offer.
Estimated market value
$1,601,400
- California
- San Diego County
- San Diego
- 92131
- Scripps Ranch
- 10575 Rock Creek Dr
Nearby cities
Nearby neighborhoods
Nearby zip codes
Other San Diego Topics
