Skip main navigation
Closed
  • Listing Provided by: EXP Realty, LLC
    Bought with: RE/MAX Platinum
    Price Unknown

    10575 Stoltz Dr, Rolla, MO 65401

    5beds
    3,456sqft
    Single Family Residence
    Built in 1989
    1.37 Acres Lot
    $403,500 Zestimate®
    $--/sqft
    $2,316 Estimated rent

    Home value

    $403,500

    Estimated sales range

    Not available

    $2,316/mo

    Zestimate® history
    Loading
    Loading...

    Owner options

    List your home for rent

    $2,316/mo

    Rent Zestimate®

    Find your next renter with Zillow Rental Manager. Plus, with online applications, you can quickly screen prospective tenants – for free.

    Learn more

    $2,316/mo

    Rent Zestimate®

    Refinance and save

    Refinancing to a lower rate could help reduce your monthly payments and save thousands over the life of the loan.

    See today's rates

    Explore your selling options

    Work with a Zillow partner agent

    Leverage their expertise and Zillow's premium Showcase listings to get your home seen by more buyers.

    Get started

    List with your own agent

    Get your home in front of millions of buyers by listing it on Zillow.

    Learn how to do it

    Sell it yourself

    Take full control of how buyers see your home on Zillow by listing For Sale by Owner (FSBO).

    List your home

    What's special

    Large back deckGranite countertopsSpacious bedroomsBeautifully designed living spaceStainless steel appliancesFreestanding soaker tubMain-level primary suite
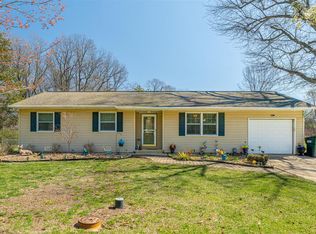
    Exceptional 5-Bedroom, 3.5-Bath Home on Over 1.3 Acres in Peaceful College Hills - nestled on 1.363 acres m/l just outside the Rolla City Limits! Boasting over 3,400 sq ft of beautifully designed living space, this property offers space, comfort, & style. The main level greets you with a striking entryway & grand staircase. Enjoy a spacious dining room, an expansive family room, & a chef’s kitchen complete with granite countertops, a large pantry, stainless steel appliances—including newer refrigerator & dishwasher—& a charming breakfast room. A bright sunroom opens to a large back deck, ideal for entertaining or relaxing. The main-level primary suite offers a peaceful retreat with a walk-in closet & a luxurious en-suite featuring a freestanding soaker tub, custom tile shower, & double vanity. A shared sitting room upstairs leads to 3 spacious bedrooms & a full bathroom. Downstairs recreation room, office space, the 5th bedroom, & a full bathroom complete the layout. New siding offers easy maintenance and peace of mind. Don't miss this opportunity, schedule your private showing today!

    Zillow last checked:

    Listing updated:

    Listing Provided by:

    Taylor L Friend 573-578-9766,

    EXP Realty, LLC

    Bought with:

    Tia M Hempel-Nunn, 2023019048

    RE/MAX Platinum

    Source: MARIS,MLS#: 25062291MLS LogoOriginating MLS: South Central Board of REALTORS

    Facts & features

    Interior

    Bedrooms & bathrooms
    • Bedrooms: 5
    • Bathrooms: 4
    • Full bathrooms: 2
    • 1/2 bathrooms: 2
    • Main level bathrooms: 2
    • Main level bedrooms: 1
    Primary bedroom
    • Level: Main
    Bedroom
    • Level: Upper
    Bedroom
    • Level: Upper
    Bedroom
    • Level: Upper
    Bedroom
    • Level: Lower
    Primary bathroom
    • Level: Main
    Bathroom
    • Level: Main
    Bathroom
    • Level: Upper
    Bathroom
    • Level: Lower
    Dining room
    • Level: Main
    Family room
    • Level: Main
    Kitchen
    • Level: Main
    Laundry
    • Level: Main
    Office
    • Level: Lower
    Recreation room
    • Level: Lower
    Sitting room
    • Level: Upper
    Sunroom
    • Level: Main
    Heating
    • Forced Air, Propane
    Cooling
    • Ceiling Fan(s), Central Air, Electric
    Appliances
    • Included: Dishwasher, Disposal, Electric Range, Electric Oven, Refrigerator, Stainless Steel Appliance(s), Electric Water Heater
    • Laundry: Main Level
    Features
    • Kitchen/Dining Room Combo, Separate Dining, Walk-In Closet(s), Breakfast Room, Eat-in Kitchen, Granite Counters, Double Vanity, Lever Faucets, Tub, Entrance Foyer
    • Flooring: Hardwood
    • Windows: Insulated Windows
    • Basement: Full,Partially Finished,Sleeping Area,Walk-Out Access
    • Has fireplace: No
    • Fireplace features: Recreation Room, None
    Interior area
    • Total structure area: 3,456
    • Total interior livable area: 3,456 sqft
    • Finished area above ground: 2,448
    • Finished area below ground: 1,008

    Property

    Parking
    • Total spaces: 2
    • Parking features: Additional Parking, Attached, Garage, Garage Door Opener, Off Street
    • Attached garage spaces: 2
    Features
    • Levels: One and One Half
    • Patio & porch: Deck, Patio, Covered
    Lot
    • Size: 1.37 Acres
    • Dimensions: +/- 1.373 Acres
    • Features: Level
    Details
    • Additional structures: Pergola
    • Parcel number: 71103.206021009008.000
    • Special conditions: Standard

    Construction

    Type & style
    • Home type: SingleFamily
    • Architectural style: Traditional,Other
    • Property subtype: Single Family Residence
    Materials
    • Frame, Vinyl Siding
    Condition
    • Year built: 1989

    Utilities & green energy

    • Electric: 220 Volts
    • Sewer: Public Sewer
    • Water: Public
    • Utilities for property: Electricity Connected, Sewer Connected, Water Connected

    Community & neighborhood

    Location
    • Region: Rolla
    • Subdivision: College Hills Third Sub

    Other

    Other facts
    • Listing terms: Cash,Conventional,FHA,USDA Loan,VA Loan
    • Road surface type: Asphalt

    Price history

    DateEventPrice
    3/18/2026Sold--
    Source: MARIS #25062291 Report a problem
    3/5/2026Pending sale$398,900$115/sqft
    Source: MARIS #25062291 Report a problem
    1/23/2026Contingent$398,900$115/sqft
    Source: MARIS #25062291 Report a problem
    1/12/2026Price change$398,900-0.3%$115/sqft
    Source: MARIS #25062291 Report a problem
    1/6/2026Listed for sale$399,900$116/sqft
    Source: MARIS #25062291 Report a problem
    9/25/2025Contingent$399,900$116/sqft
    Source: MARIS #25062291 Report a problem
    9/12/2025Listed for sale$399,900+6.7%$116/sqft
    Source: MARIS #25062291 Report a problem
    6/26/2025Sold--
    Source: MARIS #25024784 Report a problem
    4/27/2025Pending sale$374,900$108/sqft
    Source: MARIS #25024784 Report a problem
    4/23/2025Listed for sale$374,900+44.2%$108/sqft
    Source: MARIS #25024784 Report a problem
    9/27/2019Sold--
    Source: Agent Provided Report a problem
    8/21/2019Pending sale$259,900$75/sqft
    Source: Acar Real Estate, Inc #19042214 Report a problem
    7/11/2019Price change$259,900-3.7%$75/sqft
    Source: Acar Real Estate, Inc #19042214 Report a problem
    6/13/2019Listed for sale$269,900$78/sqft
    Source: Acar Real Estate, Inc #19042214 Report a problem

    Public tax history

    YearProperty taxesTax assessment
    2025$2,999 +19.7%$55,860 +13.8%
    2024$2,506 -0.6%$49,100
    2023$2,522 +18.9%$49,100
    2022$2,122 -0.9%$49,100
    2021$2,140 +10%$49,100 +12.5%
    2020$1,946 $43,660
    2019-- $43,660
    2018-- $43,660
    2017-- $43,660
    2016-- $43,660
    2015-- $43,660
    2014-- $43,660

    Find assessor info on the county website

    Neighborhood: 65401

    Nearby schools

    GreatSchools rating
    Schools provided by the listing agent
    • Elementary: Harry S. Truman Elem.
    • Middle: Rolla Jr. High
    • High: Rolla Sr. High

    Source: MARIS. This data may not be complete. We recommend contacting the local school district to confirm school assignments for this home.