Skip main navigation
Off market
  • $4,327,700

    10575 Vestone Way, Los Angeles, CA 90077

    4beds
    2,958sqft
    SingleFamily
    Built in 1946
    0.55 Acres Lot
    $4,327,700 Zestimate®
    $1,463/sqft
    $16,720 Estimated rent

    Home value

    $4,327,700

    $3.94M - $4.80M

    $16,720/mo

    Zestimate® history
    Loading
    Loading...

    Owner options

    List your home for rent

    $16,720/mo

    Rent Zestimate®

    Find your next renter with Zillow Rental Manager. Plus, with online applications, you can quickly screen prospective tenants – for free.

    Learn more

    $16,720/mo

    Rent Zestimate®

    Refinance and save

    $27,175/mo

    Est. payment

    Refinancing to a lower rate could help reduce your monthly payments and save thousands over the life of the loan.

    See today's rates

    $27,175/mo

    Est. payment

    Explore your selling options

    Work with a Zillow partner agent

    Leverage their expertise and Zillow's premium Showcase listings to get your home seen by more buyers.

    Get started

    List with your own agent

    Get your home in front of millions of buyers by listing it on Zillow.

    Learn how to do it

    Sell it yourself

    Take full control of how buyers see your home on Zillow by listing For Sale by Owner (FSBO).

    List your home

    What's special

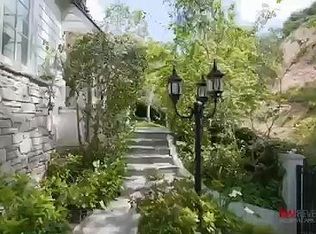
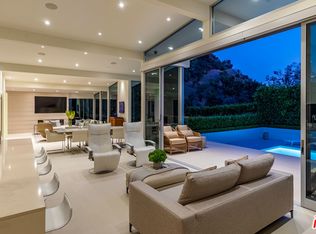
    OUTSTANDING NEW PRICE! Enchanting old-world, stone front traditional home, on a quiet cul-de-sac street off of Stone Canyon just minutes from Sunset. The immaculately maintained & tastefully updated home seamlessly integrates original character details such as hardwood floors, crown moldings & custom built-ins with desirable contemporary amenities: totally redone kitchen with custom cabinetry, granite counter tops, designer appliances. Dramatic formal living room with exposed wood-beam cathedral ceiling & stone hearth fireplace. Separate dining & family room areas with French doors to the serene stone back patio, leafy hillside & lap pool/spa. The master suite is on the 1st flr & has walk-in closet, dressing rm & luxurious bath. Flexible space on 2nd flr: large guest BR or 2nd master, another BR or home office & 4th BR or gym; configure any way you like. Practical interior spaces; peaceful & private outdoor space. What dreams are made of! Interior furnishings are virtually staged.

    This property is off market, which means it's not currently listed for sale or rent on Zillow. This may be different from what's available on other websites or public sources.
    Facts & features

    Interior

    Bedrooms & bathrooms
    • Bedrooms: 4
    • Bathrooms: 4
    • Full bathrooms: 3
    • 1/2 bathrooms: 1
    Heating
    • Forced air, Gas
    Cooling
    • Central
    Appliances
    • Included: Dishwasher, Dryer, Garbage disposal, Microwave, Range / Oven, Refrigerator, Washer
    • Laundry: Inside, Room
    Features
    • Flooring: Tile, Carpet, Hardwood
    • Has fireplace: Yes
    • Common walls with other units/homes: Detached/No Common Walls
    Interior area
    • Total interior livable area: 2,958 sqft

    Property

    Parking
    • Total spaces: 2
    • Parking features: Garage - Attached
    Features
    • Levels: Two
    • Exterior features: Stone, Wood
    • Has spa: Yes
    • Has view: Yes
    • View description: Territorial
    Lot
    • Size: 0.55 Acres
    Details
    • Parcel number: 4370016025

    Construction

    Type & style
    • Home type: SingleFamily
    • Architectural style: Colonial
    Materials
    • Roof: Composition
    Condition
    • Updated/Remodeled
    • Year built: 1946

    Utilities & green energy

    • Sewer: In Street

    Community & neighborhood

    Security
    • Security features: Owned, Carbon Monoxide Detector(s), Smoke Detector
    Location
    • Region: Los Angeles

    Other

    Other facts
    • County: Los Angeles
    • Equipment: Alarm System, Dishwasher, Dryer, Garbage Disposal, Microwave, Range/Oven, Refrigerator, Washer, Built-Ins, Hood Fan
    • Flooring: Hardwood, Carpet, Tile, Stone Tile
    • Heating: Central
    • KitchenFeatures: Island, Gourmet Kitchen, Granite Counters, Remodeled
    • Laundry: Inside, Room
    • PoolDescription: Private, In Ground, Heated And Filtered, Heated with Gas, Lap Pool
    • PropertyType: Residential
    • Rooms: Walk-In Closet, Dining Room, Living Room, Patio Open, Powder, Den/Office, Entry, Master Bedroom, Attic, Dressing Area, Patio Covered, Jack And Jill
    • Spa: In Ground, Heated with Gas
    • SpecialZoning: Property Report
    • CookingAppliances: Range, Microwave, Oven-Gas, Range Hood
    • Country: US
    • EatingAreas: Breakfast Counter / Bar, Formal Dining Rm, Kitchen Island
    • FireplaceRooms: Living Room, Gas
    • Sewer: In Street
    • Sprinklers: Sprinkler System, Drip System, Front, Rear
    • Roof: Composition, Shingle
    • SecurityFeatures: Owned, Carbon Monoxide Detector(s), Smoke Detector
    • PatioFeatures: Patio Open, Covered Porch, Rock/Stone
    • PropertyCondition: Updated/Remodeled
    • SourceLivingArea: Vendor Enhanced
    • ViewDescription: Hills, Green Belt
    • BathroomFeatures: Powder Room, Shower and Tub, Shower Over Tub, Double Vanity(s), Dual Entry (Jack & Jill) Bath
    • ParkingGarage: Garage - 2 Car, Covered Parking, Door Opener, Garage Is Attached
    • BedroomFeatures: Main Floor Master Bedroom, Master Suite, WalkInCloset, Dressing Area
    • Cooling: Air Conditioning, Multi/Zone
    • Style: Traditional
    • Levels: Two
    • OtherStructuralFeatures: French Doors
    • Windows: Bay Window, Drapes/Curtains, Window Shutters
    • SourceLotSizeArea: Vendor Enhanced
    • ListingArea: Bel Air - Holmby Hills
    • ExteriorConstruction: Stone, Wood Siding
    • WaterHeaterFeatures: Water Heater Unit
    • SourceLotSizeDimensions: Vendor Enhanced
    • ListingStatus: Pending
    • CommonWalls: Detached/No Common Walls
    • Water: District
    • DirectionFaces: South
    • Furnished: Unfurnished

    Price history

    DateEventPrice
    1/6/2021Sold$3,225,000-12.7%$1,090/sqft
    Source: CLAW #20587604 Report a problem
    11/30/2020Pending sale$3,695,000$1,249/sqft
    Source: Compass #20587604 Report a problem
    10/7/2020Price change$3,695,000-7%$1,249/sqft
    Source: Compass #20587604 Report a problem
    8/8/2020Price change$3,975,000-5.4%$1,344/sqft
    Source: Compass #20587604 Report a problem
    6/8/2020Listed for sale$4,200,000+40%$1,420/sqft
    Source: Compass #20587604 Report a problem
    6/25/2013Sold$3,000,030-14.2%$1,014/sqft
    Source: CLAW #13661401 Report a problem
    6/6/2013Pending sale$3,495,000$1,182/sqft
    Source: Coldwell Banker Residential Brokerage - Beverly Hills South #13-661401 Report a problem
    4/2/2013Listed for sale$3,495,000+39.8%$1,182/sqft
    Source: Coldwell Banker Residential Brokerage - Beverly Hills South #13-661401 Report a problem
    6/13/2005Sold$2,500,000+60.3%$845/sqft
    Source: Public Record Report a problem
    9/28/2001Sold$1,560,000+71.4%$527/sqft
    Source: Public Record Report a problem
    7/19/1995Sold$910,000$308/sqft
    Source: Public Record Report a problem

    Public tax history

    YearProperty taxesTax assessment
    2025$42,290 +1.2%$3,490,842 +2%
    2024$41,800 +2%$3,422,395 +2%
    2023$40,988 +4.8%$3,355,290 +2%
    2022$39,106 -6.5%$3,289,500 -6.1%
    2021$41,833 -0.9%$3,503,542 +1%
    2020$42,201 $3,467,618 +2%
    2019$42,201 +4.5%$3,399,627 +2%
    2018$40,370 $3,332,968 +2%
    2017$40,370 +2.2%$3,267,617 +2%
    2016$39,491 +2.3%$3,203,547 +1.5%
    2015$38,609 +3.9%$3,155,428 +4.7%
    2014$37,174 $3,013,619 +42.8%
    2012-- $2,110,000 -6.2%
    2011-- $2,250,000
    2010-- $2,250,000 -16.9%
    2009-- $2,706,078 +2%
    2008-- $2,653,018 +2%
    2007-- $2,600,999 +2%
    2006-- $2,550,000 +51.2%
    2005-- $1,686,389 +4%
    2004-- $1,620,906 +1.9%
    2003-- $1,591,200 +2%
    2002-- $1,560,000 +58.6%
    2000-- $983,590

    Find assessor info on the county website

    Neighborhood: Bel Air

    Nearby schools

    GreatSchools rating
    Schools provided by the listing agent
    • Elementary: Warner Ave Elementary School
    • High: University Senior High School

    Source: The MLS. This data may not be complete. We recommend contacting the local school district to confirm school assignments for this home.

    Get a cash offer in 3 minutes
    Find out how much your home could sell for in as little as 3 minutes with a no-obligation cash offer.
    Estimated market value
    $4,327,700
    Get a cash offer in 3 minutes
    Find out how much your home could sell for in as little as 3 minutes with a no-obligation cash offer.
    Estimated market value
    $4,327,700