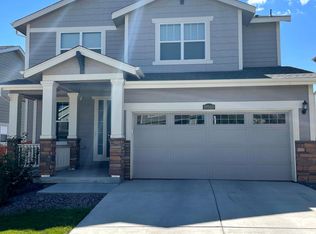
You will be in love with this home from the moment you walk in. Extensive upgrades have been completed throughout the home including high end LVP flooring on the main floor, new main floor baseboards, new lighting throughout, designer touches in every room, and a high end finished garden level basement with a gym, living room, bedroom, and stunning full bathroom.
When you first walk in, you'll find a private office off the front entry. Once you pass the main floor bathroom, you’ll venture into the spacious open concept living room, kitchen, and dining room. Showcased by a beautiful shiplap wall, the entire living space has expansive elevated views of Parker. The kitchen features a large island, granite counters, stainless steel appliances, and a spacious pantry.
Upstairs there are four bedrooms and three full bathrooms. The Primary suite is incredibly spacious and is the perfect place the relax. The primary bathroom has his and hers sinks and a large walk-in closet. Two of the upstairs bedrooms are connected by a jack and jill bathroom and the fourth bedroom has its own private ensuite bathroom. This home also has an upstairs laundry room!
Right off the kitchen and main floor living room is a large deck with panoramic views. The backyard is fully fenced, has been professionally landscaped, and is larger than most of the other lots in Sierra ridge. This home is also located on one of the few Cul-de-sacs in Sierra ridge. You must see this home to fully appreciate it!
Sold for $775,000
$775,000
10576 Casper Point, Parker, CO 80134
5beds
3,386sqft
Single Family Residence
Built in 2018
6,098.4 Square Feet Lot
$761,700 Zestimate®
$229/sqft
$3,738 Estimated rent
Home value
$761,700
$724,000 - $800,000
$3,738/mo
Zestimate® history
Owner options
List your home for rent
$3,738/mo
Rent Zestimate®
Find your next renter with Zillow Rental Manager. Plus, with online applications, you can quickly screen prospective tenants – for free.
$3,738/mo
Rent Zestimate®
Refinance and save
$5,306/mo
Est. payment
Refinancing to a lower rate could help reduce your monthly payments and save thousands over the life of the loan.
$5,306/mo
Est. payment
Explore your selling options
Work with a Zillow partner agent
Leverage their expertise and Zillow's premium Showcase listings to get your home seen by more buyers.
Get startedList with your own agent
Get your home in front of millions of buyers by listing it on Zillow.
Learn how to do itSell it yourself
Take full control of how buyers see your home on Zillow by listing For Sale by Owner (FSBO).
List your homeWhat's special
Designer touchesLarge deckPrimary suiteLarge islandExtensive upgradesJack and jill bathroomStainless steel appliances
Zillow last checked:
Listing updated:
Listed by:
Steven Freberg 818-652-5087 steven@stevenfreberg.com,
Radius Agent LLC
Bought with:
Brahma Kataru, 100086021
HomeSmart Realty
Source: REcolorado as distributed by MLS GRID,MLS#: 4673807
Facts & features
Interior
Bedrooms & bathrooms
- Bedrooms: 5
- Bathrooms: 5
- Full bathrooms: 4
- 1/2 bathrooms: 1
- Main level bathrooms: 1
Primary bedroom
- Level: Upper
Bedroom
- Level: Upper
Bedroom
- Level: Upper
Bedroom
- Level: Upper
Bedroom
- Level: Basement
Bathroom
- Level: Upper
Bathroom
- Level: Upper
Bathroom
- Level: Upper
Bathroom
- Level: Basement
Bathroom
- Level: Main
Heating
- Forced Air
Cooling
- Central Air
Appliances
- Included: Dishwasher, Disposal, Dryer, Microwave, Oven, Refrigerator, Washer
- Laundry: In Unit
Features
- Granite Counters, High Ceilings, High Speed Internet, Jack & Jill Bathroom, Kitchen Island, Open Floorplan, Pantry, Primary Suite, Smoke Free, Solid Surface Counters, Walk-In Closet(s)
- Flooring: Carpet, Vinyl
- Windows: Double Pane Windows, Window Treatments
- Basement: Daylight,Partial,Sump Pump
- Common walls with other units/homes: No Common Walls
Interior area
- Total structure area: 3,386
- Total interior livable area: 3,386 sqft
- Finished area above ground: 2,367
- Finished area below ground: 950
Property
Parking
- Total spaces: 2
- Parking features: Concrete
- Attached garage spaces: 2
Features
- Levels: Two
- Stories: 2
- Patio & porch: Deck, Front Porch
- Exterior features: Garden, Lighting, Private Yard
- Fencing: Full
Lot
- Size: 6,098 sqft
- Features: Corner Lot
Details
- Parcel number: R0492645
- Special conditions: Standard
Construction
Type & style
- Home type: SingleFamily
- Property subtype: Single Family Residence
Materials
- Frame, Vinyl Siding
- Foundation: Slab
- Roof: Composition
Condition
- Updated/Remodeled
- Year built: 2018
Utilities & green energy
- Electric: 110V, 220 Volts, Single Phase
- Sewer: Public Sewer
- Water: Public
- Utilities for property: Cable Available, Electricity Connected, Natural Gas Connected
Community & neighborhood
Security
- Security features: Smoke Detector(s), Video Doorbell
Location
- Region: Parker
- Subdivision: Sierra Ridge
HOA & financial
HOA
- Has HOA: Yes
- HOA fee: $748 annually
- Amenities included: Clubhouse, Park, Playground, Pool
- Services included: Maintenance Grounds, Recycling, Trash
- Association name: Sierra Ridge
Other
Other facts
- Listing terms: Cash,Conventional,FHA,VA Loan
- Ownership: Individual
- Road surface type: Paved
Price history
| Date | Event | Price |
|---|---|---|
| 2/26/2024 | Sold | $775,000$229/sqft |
Source:  REcolorado as distributed by MLS GRID #4673807 Report a problem REcolorado as distributed by MLS GRID #4673807 Report a problem | ||
| 1/29/2024 | Pending sale | $775,000$229/sqft |
Source: REcolorado as distributed by MLS GRID #4673807 Report a problem | ||
| 1/24/2024 | Listed for sale | $775,000+58.3%$229/sqft |
Source: REcolorado as distributed by MLS GRID #4673807 Report a problem | ||
| 1/29/2018 | Sold | $489,450$145/sqft |
Source: Public Record Report a problem | ||
Public tax history
| Year | Property taxes | Tax assessment |
|---|---|---|
| 2025 | $6,529 -0.8% | $45,780 -13.1% |
| 2024 | $6,579 +27.8% | $52,680 -1% |
| 2023 | $5,148 -10.1% | $53,200 +48.1% |
| 2022 | $5,723 | $35,910 -2.8% |
| 2021 | -- | $36,950 +4.4% |
| 2020 | $5,518 +66.4% | $35,390 |
| 2019 | $3,316 | $35,390 +69% |
| 2018 | $3,316 +44.1% | $20,940 +37.2% |
| 2017 | $2,301 | $15,260 |
Find assessor info on the county website
Neighborhood: Sierra Ridge

Nearby schools
GreatSchools rating
- 8/10Prairie Crossing Elementary SchoolGrades: PK-6Distance: 1.3 mi
- 4/10Sierra Middle SchoolGrades: 7-8Distance: 2.8 mi
- 8/10Chaparral High SchoolGrades: 9-12Distance: 1.2 mi
Schools provided by the listing agent
- Elementary: Prairie Crossing
- Middle: Sierra
- High: Chaparral
- District: Douglas RE-1
Source: REcolorado as distributed by MLS GRID. This data may not be complete. We recommend contacting the local school district to confirm school assignments for this home.
Get a cash offer in 3 minutes
Find out how much your home could sell for in as little as 3 minutes with a no-obligation cash offer.
Estimated market value
$761,700
Get a cash offer in 3 minutes
Find out how much your home could sell for in as little as 3 minutes with a no-obligation cash offer.
Estimated market value
$761,700
- Colorado
- Douglas County
- Parker
- 80134
- Sierra Ridge
- 10576 Casper Point
Nearby cities
Nearby neighborhoods
Nearby zip codes
Other Parker Topics
