Welcome to 10576 Coral Berry Drive—perfectly situated on a quiet cul-de-sac in the popular Great Oak community, featuring sidewalks, streetlights, and 290 detached homes. This spacious 3-level colonial offers 4 bedrooms, 3.5 baths, and sits on one of the largest lots in the neighborhood with a fully fenced backyard and serene views of mature trees. Inside, the home offers a smart and comfortable layout with a gourmet kitchen featuring granite counters, a new kitchen faucet (2024), and newer stainless appliances including a refrigerator and dishwasher (2023–2024). The main level also includes a beautifully renovated powder room (2024) and easy access to the outdoor living spaces—a rustic 3-season room, large deck, and patio—perfect for everyday enjoyment or hosting. Upstairs, the expansive primary suite impresses with a vaulted ceiling, two walk-in closets, and a luxury private bath. Secondary bedrooms are generously sized, and bathrooms were updated in 2017. The roof was replaced approximately 2017 for added peace of mind. The fully finished lower level offers brand-new LVP flooring (2025) and features a large recreation room or second family room, plus a versatile den ideal for an office, gym, or movie room. A third full bath and excellent storage complete this level. Wide walk-up stairs lead to the backyard for added convenience. Comprehensive updates include: • HVAC approx. 2018 • Roof approx. 2017 • Hot water heater 2023 • Radon detector 2023 • Attic fan 2024 • New garage door opener & keypad • New sprinkler system pad 2023 + front & rear underground irrigation • Washer & dryer 2024 • Hose bibs replaced 2025 • Asphalt driveway 2018 • Updated baths 2017 Outside, enjoy one of Great Oak’s largest lots, a 6-ft privacy fence, mature trees, and plenty of room to relax and play. Located just 10 minutes from the VRE, with easy access to Route 28, shopping, dining, parks, and everyday conveniences—this home blends comfort, updates, and an exceptional location. Old Town Manassas is 4 miles away. Parades, First Fridays and Farmers Market. A rare opportunity in Great Oak—don’t miss it!
Sold for $760,000
$760,000
10576 Coral Berry Dr, Manassas, VA 20110
4beds
3,026sqft
Single Family Residence
Built in 1999
0.43 Acres Lot
$775,000 Zestimate®
$251/sqft
$3,769 Estimated rent
Home value
$775,000
$721,000 - $837,000
$3,769/mo
Zestimate® history
Owner options
List your home for rent
$3,769/mo
Rent Zestimate®
Find your next renter with Zillow Rental Manager. Plus, with online applications, you can quickly screen prospective tenants – for free.
$3,769/mo
Rent Zestimate®
Refinance and save
$4,770/mo
Est. payment
Refinancing to a lower rate could help reduce your monthly payments and save thousands over the life of the loan.
$4,770/mo
Est. payment
Explore your selling options
Work with a Zillow partner agent
Leverage their expertise and Zillow's premium Showcase listings to get your home seen by more buyers.
Get startedList with your own agent
Get your home in front of millions of buyers by listing it on Zillow.
Learn how to do itSell it yourself
Take full control of how buyers see your home on Zillow by listing For Sale by Owner (FSBO).
List your homeWhat's special
Smart and comfortable layoutFully finished lower levelLuxury private bathFully fenced backyardBrand-new lvp flooringGranite countersQuiet cul-de-sac
Zillow last checked:
Listing updated:
Listed by:
Lana Schinnerer 703-895-7000,
Samson Properties
Bought with:
Mayra Bassett, 0225267010
Weichert, REALTORS
Source: Bright MLS,MLS#: VAPW2108140
Facts & features
Interior
Bedrooms & bathrooms
- Bedrooms: 4
- Bathrooms: 4
- Full bathrooms: 3
- 1/2 bathrooms: 1
- Main level bathrooms: 1
Rooms
- Room types: Living Room, Dining Room, Primary Bedroom, Bedroom 2, Bedroom 3, Bedroom 4, Kitchen, Family Room, Den, Foyer, Sun/Florida Room, Laundry, Recreation Room, Bathroom 2, Bathroom 3, Primary Bathroom, Half Bath
Primary bedroom
- Level: Upper
Bedroom 2
- Level: Upper
Bedroom 3
- Level: Upper
Bedroom 4
- Level: Upper
Primary bathroom
- Level: Upper
Bathroom 2
- Level: Upper
Bathroom 3
- Level: Lower
Den
- Level: Lower
Dining room
- Level: Main
Family room
- Features: Fireplace - Gas
- Level: Main
Foyer
- Level: Main
Half bath
- Level: Main
Kitchen
- Level: Main
Laundry
- Level: Main
Living room
- Level: Main
Recreation room
- Level: Lower
Other
- Level: Main
Heating
- Forced Air, Natural Gas
Cooling
- Ceiling Fan(s), Central Air, Electric
Appliances
- Included: Cooktop, Dishwasher, Disposal, Exhaust Fan, Ice Maker, Oven, Double Oven, Refrigerator, Stainless Steel Appliance(s), Washer, Water Heater, Dryer, Gas Water Heater
- Laundry: Main Level, Laundry Room
Features
- Soaking Tub, Bathroom - Walk-In Shower, Breakfast Area, Ceiling Fan(s), Chair Railings, Family Room Off Kitchen, Floor Plan - Traditional, Formal/Separate Dining Room, Kitchen - Gourmet, Kitchen Island, Kitchen - Table Space, Pantry, Primary Bath(s), Recessed Lighting, Upgraded Countertops, Walk-In Closet(s), 2 Story Ceilings, Dry Wall, Vaulted Ceiling(s)
- Flooring: Carpet, Ceramic Tile
- Doors: Six Panel, Sliding Glass
- Windows: Double Pane Windows, Vinyl Clad
- Basement: Finished,Sump Pump,Walk-Out Access
- Number of fireplaces: 1
- Fireplace features: Glass Doors, Gas/Propane, Mantel(s)
Interior area
- Total structure area: 3,622
- Total interior livable area: 3,026 sqft
- Finished area above ground: 2,476
- Finished area below ground: 550
Property
Parking
- Total spaces: 4
- Parking features: Garage Faces Front, Garage Faces Side, Garage Door Opener, Inside Entrance, Asphalt, Attached, Driveway
- Attached garage spaces: 2
- Uncovered spaces: 2
Accessibility
- Accessibility features: 2+ Access Exits, >84" Garage Door
Features
- Levels: Three
- Stories: 3
- Exterior features: Bump-outs, Lawn Sprinkler, Street Lights
- Pool features: None
- Fencing: Back Yard,Privacy
- Has view: Yes
- View description: Trees/Woods
Lot
- Size: 0.43 Acres
Details
- Additional structures: Above Grade, Below Grade
- Parcel number: 7694984084
- Zoning: R4
- Special conditions: Standard
Construction
Type & style
- Home type: SingleFamily
- Architectural style: Colonial
- Property subtype: Single Family Residence
Materials
- Vinyl Siding, Concrete
- Foundation: Concrete Perimeter
- Roof: Architectural Shingle
Condition
- Excellent
- New construction: No
- Year built: 1999
Details
- Builder name: Richmond American
Utilities & green energy
- Sewer: Public Sewer
- Water: Public
- Utilities for property: Cable Available, Natural Gas Available, Underground Utilities
Community & HOA
Community
- Security: Fire Sprinkler System
- Subdivision: Great Oak
HOA
- Has HOA: Yes
- Amenities included: Common Grounds, Jogging Path, Tennis Court(s), Tot Lots/Playground
- Services included: Common Area Maintenance, Management, Reserve Funds, Snow Removal, Trash
- HOA fee: $80 monthly
- HOA name: GREAT OAK
Location
- Region: Manassas
Financial & listing details
- Price per square foot: $251/sqft
- Tax assessed value: $666,100
- Annual tax amount: $6,660
- Date on market: 12/1/2025
- Listing agreement: Exclusive Right To Sell
- Listing terms: Cash,Conventional,FHA,VA Loan
- Ownership: Fee Simple
Price history
| Date | Event | Price |
|---|---|---|
| 1/6/2026 | Sold | $760,000+1.3%$251/sqft |
Source:  Bright MLS #VAPW2108140 Report a problem Bright MLS #VAPW2108140 Report a problem | ||
| 12/8/2025 | Contingent | $750,000$248/sqft |
Source: Bright MLS #VAPW2108140 Report a problem | ||
| 12/1/2025 | Listed for sale | $750,000+5.6%$248/sqft |
Source: Bright MLS #VAPW2108140 Report a problem | ||
| 4/27/2023 | Sold | $710,000+1.4%$235/sqft |
Source: Bright MLS #VAPW2047318 Report a problem | ||
| 4/6/2023 | Pending sale | $699,900$231/sqft |
Source: Bright MLS #VAPW2047318 Report a problem | ||
| 3/30/2023 | Listed for sale | $699,900+35.9%$231/sqft |
Source: Bright MLS #VAPW2047318 Report a problem | ||
| 10/19/2018 | Sold | $515,000-1.9%$170/sqft |
Source: Public Record Report a problem | ||
| 9/6/2018 | Pending sale | $525,000$173/sqft |
Source: Samson Properties #1002333376 Report a problem | ||
| 8/29/2018 | Listed for sale | $525,000+95%$173/sqft |
Source: Samson Properties #1002333376 Report a problem | ||
| 12/22/1999 | Sold | $269,291$89/sqft |
Source: Public Record Report a problem | ||
Public tax history
| Year | Property taxes | Tax assessment |
|---|---|---|
| 2025 | $6,531 +5.5% | $666,100 +7% |
| 2024 | $6,191 +3.3% | $622,500 +8.1% |
| 2023 | $5,990 -2.2% | $575,700 +6% |
| 2022 | $6,127 +5.2% | $542,900 +13.8% |
| 2021 | $5,821 +5% | $477,000 +6% |
| 2020 | $5,544 +105% | $450,100 +0.5% |
| 2019 | $2,705 -47.9% | $448,000 +4.3% |
| 2018 | $5,187 +5.9% | $429,600 +3.2% |
| 2017 | $4,898 | $416,100 +3.8% |
| 2016 | $4,898 +3.3% | $400,700 +1% |
| 2015 | $4,740 | $396,700 +4.6% |
| 2014 | $4,740 | $379,300 +2.2% |
| 2013 | -- | $371,300 +2.3% |
| 2012 | -- | $362,900 +7.6% |
| 2010 | -- | $337,200 +1.5% |
| 2009 | -- | $332,300 -22.4% |
| 2008 | -- | $428,200 -18.9% |
| 2007 | -- | $527,900 -8.5% |
| 2006 | -- | $576,800 +28.6% |
| 2005 | -- | $448,600 +14.9% |
| 2004 | -- | $390,500 +14.7% |
| 2003 | -- | $340,600 +14.6% |
| 2002 | -- | $297,300 +18.1% |
| 2001 | -- | $251,700 |
Find assessor info on the county website
Neighborhood: 20110
Nearby homes
- $832,9004 bd4 ba4.2k sqft10577 Coral Berry Dr, Manassas, VA 20110Off Market
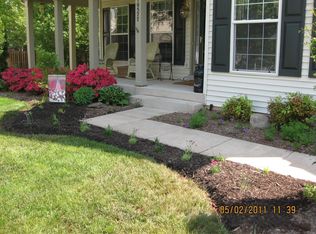
- $763,3004 bd3 ba2.4k sqft10572 Coral Berry Dr, Manassas, VA 20110Off Market
- $689,1004 bd3 ba2.1k sqft9909 Hawthorn Hill Ct, Manassas, VA 20110Off Market
- $740,0005 bd4 ba3k sqft9905 Hawthorn Hill Ct, Manassas, VA 20110Sold
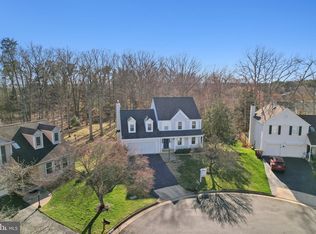
- $34,7002.212 Acres10390 Godwin Dr, Manassas, VA 20110Off Market
- $745,1004 bd2 ba2.7k sqft10568 Coral Berry Dr, Manassas, VA 20110Off Market
- $718,7005 bd4 ba2.8k sqft9913 Hawthorn Hill Ct, Manassas, VA 20110Off Market
- $835,0005 bd4 ba4.2k sqft10573 Coral Berry Dr, Manassas, VA 20110Off Market
Nearby schools
GreatSchools rating
- 7/10Bennett Elementary SchoolGrades: PK-5Distance: 1.8 mi
- 4/10Parkside Middle SchoolGrades: 6-8Distance: 3.7 mi
- 5/10Brentsville District High SchoolGrades: 9-12Distance: 4.6 mi
Schools provided by the listing agent
- Elementary: Bennett
- Middle: Parkside
- District: Prince William County Public Schools
Source: Bright MLS. This data may not be complete. We recommend contacting the local school district to confirm school assignments for this home.
Get a cash offer in 3 minutes
Find out how much your home could sell for in as little as 3 minutes with a no-obligation cash offer.
Estimated market value
$775,000
Get a cash offer in 3 minutes
Find out how much your home could sell for in as little as 3 minutes with a no-obligation cash offer.
Estimated market value
$775,000
- Virginia
- Prince William County
- Manassas
- 20110
- 10576 Coral Berry Dr
Nearby cities
Nearby neighborhoods
Nearby zip codes
Other Manassas Topics
