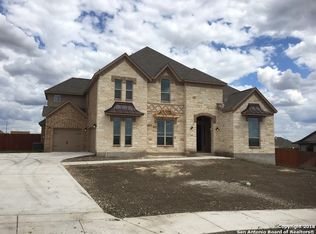
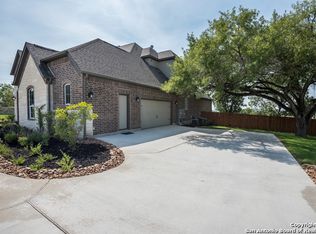
New Princeton Classic (Model Home) Chateau plan - 3591sqft. Plan offers master bedroom downstairs, a formal dining room, media room, game room, study & a 3 car garage. Master suite has a beautiful bay window with a modern tub and a walk through shower with tile accents at the master bath. Upgraded tile throughout the first floor and in all bathrooms upstairs. Kitchen features upgraded backsplash and stainless steel appliances. All situated on a .55 Acre lot!
This property is off market, which means it's not currently listed for sale or rent on Zillow. This may be different from what's available on other websites or public sources.